This is a carousel with tiles that activate property listing cards. Use the previous and next buttons to navigate.
1/1
$558,000
This is a carousel with tiles that activate property listing cards. Use the previous and next buttons to navigate.
1/1
Property Description
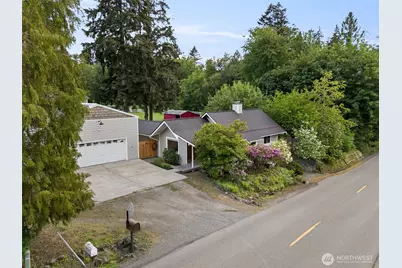
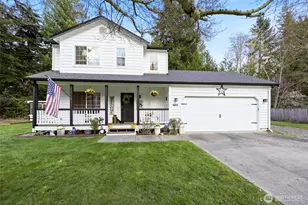
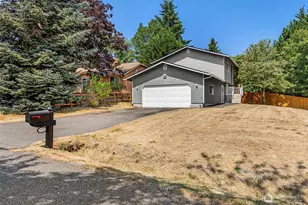
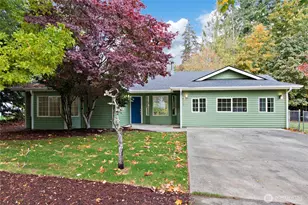
Tucked into a quiet and peaceful setting just minutes from the Southworth ferry and the charming waterfront community of Manchester, this beautifully updated property is a rare find that radiates pride of ownership at every turn. Enjoy the best of indoor/outdoor living with a huge, fully-fenced yard offering room to garden, entertain, relax, and play, complete with a chicken coop, expansive parking, RV cleanout, and space for all your toys. Inside, the single-story open concept design is filled with warmth and character, highlighted by soaring vaulted tongue and groove ceilings, luxury vinyl and hardwood flooring, fresh interior paint, and abundant natural light. The custom kitchen features butcher block countertops, stainless steel appliances, and newer stove/range and washer/dryer, all just one year old. The primary suite offers a spa-like bath with tiled walk-in shower, temperature memory dual shower heads, and a soaker tub. New roof in 2022. The 1,200 sqft shop, 560 sqft basement, and finished garage flex space with mini-split heating and cooling create endless possibilities for a studio, office, gym, or hobby room. Back on market due to buyer's cold feet - home has been professionally inspected and is move-in ready!
Full Property Details
Full Property Details for 6096 E Collins Rd
General
- Sold For: $558,000
- Taxes: $3,310 (2026)
- Status: Closed
- Type: Single Family
- Source: NWMLS
- MLS ID: 2526181
- Added to Site: 79 day(s) ago
Interior
- Interior Features: Bath Off Primary, Ceiling Fan(s), Dbl Pane/Storm Window, Hot Tub/Spa, Pantry, Security System, Vaulted Ceiling(s), Water Heater, Wired for Generator
- Appliances: Dishwasher(s), Dryer(s), Microwave(s), Refrigerator(s), Stove(s)/Range(s), Washer(s)
- Flooring: Ceramic Tile, Engineered Hardwood, Hardwood, Vinyl Plank
Rooms
Bathrooms
- Total Bathrooms: 2
- Full Bathrooms: 1
- 3/4 Bathrooms: 1
- Main Floor Baths: 2
- Main - 3/4 Baths: 1
Bedrooms
- Total Bedrooms: 3
- Bedrooms Main: 3
Additional Information
- Amenities: Cable TV, Dog Run, Electric Car Charging, Fenced-Fully, Gas Available, High Speed Internet, Hot Tub/Spa, Outbuildings, Patio, RV Parking, Shop
- Spa: Yes
- Security/Safety: Fully Fenced, Security System
Parking
- Garage: Yes
- Attached garage: Yes
- Covered Spaces: 6
- Uncovered Spaces: 12
- Parking Features: Driveway, Attached Garage, Detached Garage, RV Parking
Location
- Area: 143 - Port Orchard
- County: Kitsap
- Subdivision: Manchester
- Driving Directions: East on SE Mile Hill Dr, left on Woods Rd E, left on Collins, 1st home on the left. Easy to find with GPS!
School Information
- High School District: South Kitsap
- Elementary School: Buyer To Verify
- Middle School: Buyer To Verify
- High School: Buyer To Verify
Heating & Cooling
- Air Conditioning: Yes
- Cooling Type: Ductless, None
- Heating Type: 90%+ High Efficiency, Forced Air
- Water Heater: Gas
Utilities
- Sewer: Septic Tank
- Water: Individual Well
Structural Information
- Structure Type: House
- Exterior Const.: Cement Planked, Wood
- Basement Desc.: Unfinished
- Foundation: Poured Concrete
- Roof: Composition
- Entry Location: Main
- Square Feet: 1,858
- Finished Total: 1,298 Sq. Ft.
- Unfinished Total: 560 Sq. Ft.
- Year Built: 1936
Lot Features
- Property View: Territorial
- Lot Size (Acres): 0.9
- Lot Size (Sq. Ft.): 39,204
- Lot Size Source: Realist
- Topography: Level, Partial Slope
- Lot Features: Corner Lot, Paved
- Trees/Vegetation: Fruit Trees, Garden Space, Wooded
Financial Considerations
- Tax Amount: $3,310.64
- Tax Year: 2026
- Terms: Cash, Conventional, FHA, VA Loan
Disclosures and Reports
- Special Conditions: None
- Inclusions: Dishwasher(s), Dryer(s), Microwave(s), Refrigerator(s), Stove(s)/Range(s), Washer(s)
- Property ID: 29240210112008
- Block: 4
- Lot Number: 11
Listed by Melisa Wight | Real Broker LLC | (855) 450-0442
Sold by Morgan Leah Maurer | eXp Realty
Get Pre-Approved Today
Schools
Schools serving 6096 E Collins Rd
School District:South Kitsap School District
| Name | Grades | Distance |
|---|---|---|
Manchester Elementary School 1901 California Avenue East, Port Orchard, WA 98366 | K-5 | 0.7 mi |
John Sedgwick Junior High School 8995 Southeast Sedgwick Road, Port Orchard, WA 98366 | 6-8 | 3.4 mi |
South Kitsap High School 425 Mitchell Avenue, Port Orchard, WA 98366 | 9-12 | 2.7 mi |
Disclaimer:
School attendance boundaries provided by ATTOM Data Solutions and are for reference only. Contact the school directly to verify enrollment eligibility.
Price & Sales History for 6096 E Collins Rd
Date
Details
Price
Change
Source
7/06/2026
Sold
$558,000
—
MLS
5/19/2026
Listed
$558,000
—
MLS
Disclaimer: Historical sales information is derived from public records provided by the county offices. Information is not guaranteed and should be independently verified.
6096 E Collins Road, Port Orchard, WA 98366 (MLS# 2526181) is a Single Family property that was sold at $558,000 on July 06, 2026. Want to learn more about 6096 E Collins Road? Do you have questions about finding other Single Family real estate for sale in Port Orchard? You can browse all Port Orchard real estate or contact a Coldwell Banker agent to request more information.