This is a carousel with tiles that activate property listing cards. Use the previous and next buttons to navigate.
1/1
$555,000
This is a carousel with tiles that activate property listing cards. Use the previous and next buttons to navigate.
1/1
Property Description
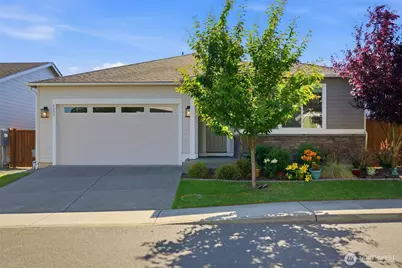
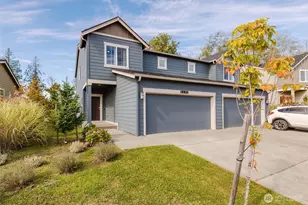
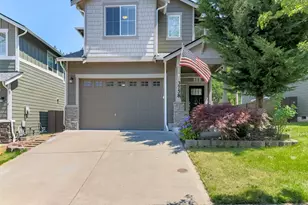
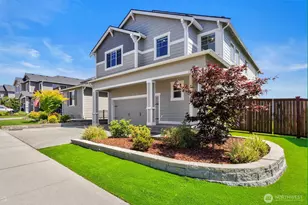
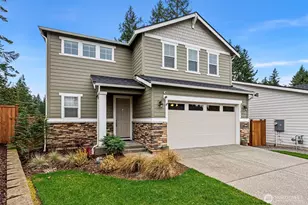
Welcome home to easy one level living in the desirable Ridgeline community! This beautifully maintained 2022 home is better than new, with upgrades throughout. Soaring ceilings and an open-concept design create a bright, welcoming atmosphere where the kitchen, dining, and living rooms flow seamlessly, highlighting the wall of windows with the slider to the outdoor living space. The spacious kitchen features a stylish backsplash, deep farm sink, quartz counters, soft close drawers, and upgraded stainless steel appliances including a multi-function oven. You'll appreciate the large kitchen island & the pantry! The primary suite provides a peaceful retreat with an organized walk-in closet & gorgeous ensuite bath. Enjoy the flexibility of 3 additional bedrooms for whatever you need! You'll love the AC provided by the heat pump for these hot summer days & the cozy fireplace in winter. Brand new extra large capacity Samsung washer & dryer included! Step outside to a fully fenced backyard designed for relaxation and low-maintenance enjoyment, complete with covered patio. Across the street is one of the fantastic neighborhood parks with picnic tables. Enjoy the best of PNW living with nearby forest trails, lakes, mountains & beaches. Easy access to shopping and amenities. Highway 16 and the Southworth Ferry make commuting a breeze. It's the perfect blend of comfort, style and convenience you've been looking for.
Full Property Details
Full Property Details for 6657 Skipper Ln SE
General
- Sold For: $555,000
- HOA FEE: $93/month
- Taxes: $4,263 (2026)
- Status: Closed
- Type: Single Family
- Source: NWMLS
- MLS ID: 2539569
- Added to Site: 70 day(s) ago
Interior
- Interior Features: Bath Off Primary, Ceiling Fan(s), Dbl Pane/Storm Window, Dining Room, Fireplace, Vaulted Ceiling(s), Walk-In Closet(s), Water Heater
- Fireplace: Yes
- Number of Fireplaces: 1
- Fireplace(s): Gas
- Appliances: Dishwasher(s), Dryer(s), Garbage Disposal, Microwave(s), Refrigerator(s), Stove(s)/Range(s), Washer(s)
- Flooring: Vinyl Plank, Carpet
Rooms
Bathrooms
- Total Bathrooms: 2
- 3/4 Bathrooms: 2
- Main Floor Baths: 2
- Main - 3/4 Baths: 2
Bedrooms
- Total Bedrooms: 4
- Bedrooms Main: 4
Additional Information
- Amenities: Cable TV, Fenced-Fully, Gas Available, High Speed Internet, Patio
- Security/Safety: Fully Fenced
Parking
- Garage: Yes
- Attached garage: Yes
- Covered Spaces: 2
- Parking Features: Attached Garage
Location
- Area: 142 - S Kitsap E of Hwy 16
- County: Kitsap
- Subdivision: South Kitsap
- Driving Directions: From HWY 16, take the Mullenix Exit. Right on SE Mullenix, left on Phillips Rd SE., Left onto Skipper Ln SE. House is on the right.
School Information
- High School District: South Kitsap
- Elementary School: Mullenix Ridge Elem
- Middle School: John Sedgwick Jnr Hi
- High School: So. Kitsap High
Community
- Association: Yes
- Assoc. Fees Include: Common Area Maintenance, Road Maintenance
Heating & Cooling
- Air Conditioning: Yes
- Cooling Type: Heat Pump
- Heating Type: 90%+ High Efficiency, Heat Pump
- Water Heater: Hybrid
Utilities
- Sewer: Sewer Connected
- Water: Public
Structural Information
- Structure Type: House
- Exterior Const.: Cement Planked, Wood Products
- Basement Desc.: None
- Foundation: Poured Concrete
- Roof: Composition
- Entry Location: Main
- Square Feet: 1,770
- Finished Total: 1,770 Sq. Ft.
- Year Built: 2023
- Property Condition: Very Good
Lot Features
- Lot Size (Acres): 0.1
- Lot Size (Sq. Ft.): 4,356
- Lot Size Source: County Records
- Topography: Level
- Lot Features: Curbs, Paved, Sidewalk
- Trees/Vegetation: Garden Space
Financial Considerations
- Association Fee: $93
- Assoc Fee Freq.: Monthly
- Tax Amount: $4,263
- Tax Year: 2026
- Terms: Cash, Conventional, FHA, State Bond, VA Loan
Disclosures and Reports
- Special Conditions: None
- Inclusions: Dishwasher(s), Dryer(s), Garbage Disposal, Microwave(s), Refrigerator(s), Stove(s)/Range(s), Washer(s)
- Property ID: 56720000810008
Listed by Jennifer Sievers | Sievers Real Estate | (253) 851-0745
Sold by Todd Vargo | John L. Scott, Inc.
Get Pre-Approved Today
Schools
Schools serving 6657 Skipper Ln SE
School District:South Kitsap School District
| Name | Grades | Distance |
|---|---|---|
Mullenix Ridge Elementary School 3900 Southeast Mullenix Road, Port Orchard, WA 98367 | K-5 | 1.5 mi |
John Sedgwick Junior High School 8995 Southeast Sedgwick Road, Port Orchard, WA 98366 | 6-8 | 3.7 mi |
South Kitsap High School 425 Mitchell Avenue, Port Orchard, WA 98366 | 9-12 | 3.4 mi |
Disclaimer:
School attendance boundaries provided by ATTOM Data Solutions and are for reference only. Contact the school directly to verify enrollment eligibility.
Price & Sales History for 6657 Skipper Ln SE
Date
Details
Price
Change
Source
7/14/2026
Sold
$555,000
—
MLS
6/17/2026
Listed
$555,000
—
MLS
Disclaimer: Historical sales information is derived from public records provided by the county offices. Information is not guaranteed and should be independently verified.
6657 Skipper Lane SE, Port Orchard, WA 98367 (MLS# 2539569) is a Single Family property that was sold at $555,000 on July 14, 2026. Want to learn more about 6657 Skipper Lane SE? Do you have questions about finding other Single Family real estate for sale in Port Orchard? You can browse all Port Orchard real estate or contact a Coldwell Banker agent to request more information.