This is a carousel with tiles that activate property listing cards. Use the previous and next buttons to navigate.
1/1
$629,000
This is a carousel with tiles that activate property listing cards. Use the previous and next buttons to navigate.
1/1
Property Description
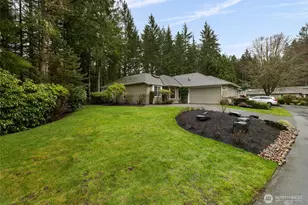
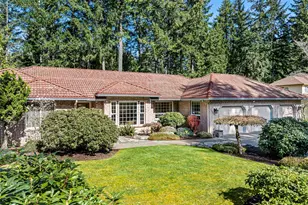
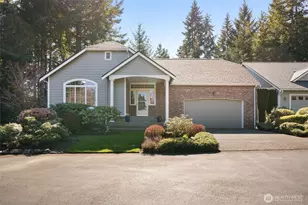
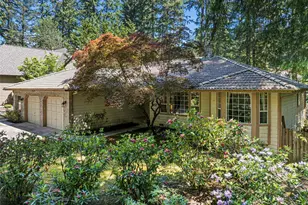
Welcome to this beautifully maintained Prestwick Villa in the highly sought-after McCormick Woods golf course community, ideally located near the 6th fairway. This thoughtfully designed 2-bedroom, 2-bath home features newly installed hardwood floors & a spacious den with French doors- ideal for a home office, guest space, or additional living. Set on a corner lot, the home showcases all-new, professionally designed landscaping with freshly planted maple tree, landscape rock & curated finishes, creating a serene, park-like setting. Backing to a lush greenbelt & wooded backdrop, the property offers added privacy & a peaceful setting, framed by a split rail cedar fence. HOA-maintained grounds provide easy, low-maintenance living. Vaulted ceilings & expansive windows fill the living room with natural light, highlighted by a striking stone fireplace. The updated kitchen features granite countertops, abundant cabinetry, an eat-in dining area with sliding door access to outdoor entertaining & a utility room off the garage. The primary suite includes a large walk-in closet, en-suite bath & access to a private courtyard. Enjoy outdoor living on the spacious ~500 SF maintenance-free Trex deck. A second bedroom & full bath offer comfort for guests. Community amenities include clubhouse, golf course & driving range, trails, sport courts & new retail shopping and dining coming to McCormick Village in 2027. Welcome Home!
Full Property Details
Full Property Details for 7033 Prestwick Ln SW
General
- Sold For: $629,000
- HOA FEE: $315/month
- Taxes: $4,408 (2025)
- Status: Closed
- Type: Single Family
- Source: NWMLS
- MLS ID: 2495999
- Added to Site: 64 day(s) ago
Interior
- Interior Features: Bath Off Primary, Dbl Pane/Storm Window, Dining Room, Fireplace, French Doors, Security System, Sprinkler System, Vaulted Ceiling(s), Walk-In Closet(s), Water Heater
- Fireplace: Yes
- Number of Fireplaces: 1
- Fireplace(s): Gas
- Appliances: Dishwasher(s), Dryer(s), Microwave(s), Refrigerator(s), Stove(s)/Range(s), Washer(s)
- Flooring: Hardwood, Vinyl, Carpet
Rooms
Bathrooms
- Total Bathrooms: 2
- Full Bathrooms: 2
- Main Floor Baths: 2
Bedrooms
- Total Bedrooms: 2
- Bedrooms Main: 2
Additional Information
- Amenities: Deck, Fenced-Partially, Patio, Sprinkler System
- Security/Safety: Partially Fenced, Security System
Parking
- Garage: Yes
- Attached garage: Yes
- Covered Spaces: 2
- Parking Features: Driveway, Attached Garage
Location
- Area: 141 - S Kitsap W of Hwy 16
- County: Kitsap
- Subdivision: McCormick
- Driving Directions: From Hwy 16, take Old Clifton Rd exit; go west and turn left on McCormick Woods Dr. Left on Marymac; Right at Prestwick.
School Information
- High School District: South Kitsap
- Elementary School: Buyer To Verify
- Middle School: Buyer To Verify
- High School: So. Kitsap High
Community
- Association: Yes
- Assoc. Fees Include: Common Area Maintenance, Lawn Service, Road Maintenance
Heating & Cooling
- Air Conditioning: Yes
- Cooling Type: Heat Pump
- Heating Type: Forced Air, Heat Pump
- Water Heater: Tankless
Utilities
- Sewer: Sewer Connected
- Water: Public
Structural Information
- Structure Type: House
- Exterior Const.: Brick, Cement/Concrete
- Basement Desc.: None
- Foundation: Poured Concrete
- Roof: Composition
- Entry Location: Main
- Square Feet: 1,745
- Finished Total: 1,745 Sq. Ft.
- Year Built: 1993
- Property Condition: Very Good
Lot Features
- Property View: Golf Course, Territorial
- Lot Size (Acres): 0.19
- Lot Size (Sq. Ft.): 8,276
- Lot Size Source: Realist
- Topography: Level
- Lot Features: Corner Lot, Cul-De-Sac, Dead End Street, Paved
- Trees/Vegetation: Garden Space, Wooded
Financial Considerations
- Association Fee: $315
- Assoc Fee Freq.: Monthly
- Tax Amount: $4,408
- Tax Year: 2025
- Terms: Cash, Conventional, FHA, VA Loan
Disclosures and Reports
- Special Conditions: None
- Inclusions: Dishwasher(s), Dryer(s), Microwave(s), Refrigerator(s), Stove(s)/Range(s), Washer(s)
- Property ID: 51890000240004
Listed by Jamie Nelson | Windermere Prof Partners | (253) 851-9134
Sold by Mike Ferreri | Windermere Mercer Island
Get Pre-Approved Today
Schools
Schools serving 7033 Prestwick Ln SW
School District:South Kitsap School District
| Name | Grades | Distance |
|---|---|---|
Sidney Glen Elementary School 500 Sw Birch Rd, Port Orchard, WA 98366 | K-5 | 2.1 mi |
Cedar Heights Junior High School 2220 Pottery Avenue, Port Orchard, WA 98366 | 6-8 | 2.5 mi |
South Kitsap High School 425 Mitchell Avenue, Port Orchard, WA 98366 | 9-12 | 4.6 mi |
Disclaimer:
School attendance boundaries provided by ATTOM Data Solutions and are for reference only. Contact the school directly to verify enrollment eligibility.
Price & Sales History for 7033 Prestwick Ln SW
Date
Details
Price
Change
Source
5/08/2026
Sold
$629,000
—
MLS
4/25/2026
Price Reduced
$629,000
-1.56%
MLS
4/09/2026
Price Reduced
$639,000
-1.54%
MLS
3/23/2026
Listed
$649,000
—
MLS
Disclaimer: Historical sales information is derived from public records provided by the county offices. Information is not guaranteed and should be independently verified.
7033 Prestwick Lane SW, Port Orchard, WA 98367 (MLS# 2495999) is a Single Family property that was sold at $629,000 on May 08, 2026. Want to learn more about 7033 Prestwick Lane SW? Do you have questions about finding other Single Family real estate for sale in Port Orchard? You can browse all Port Orchard real estate or contact a Coldwell Banker agent to request more information.