This is a carousel with tiles that activate property listing cards. Use the previous and next buttons to navigate.
1/1
$582,600
This is a carousel with tiles that activate property listing cards. Use the previous and next buttons to navigate.
1/1
Property Description
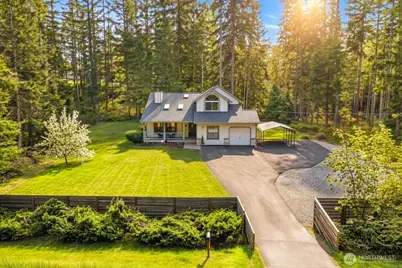
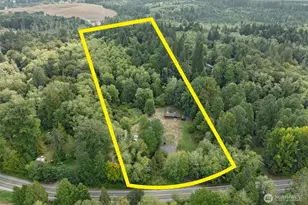
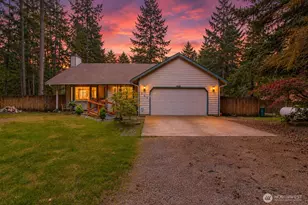
Tucked away in a peaceful, wooded setting, this serene property offers privacy and space on over 1 acre. 4-bedroom, 2.5-bath home designed for the flexibility today's buyers are looking for. A welcoming covered front porch and soaring ceilings at the entry create an inviting first impression, leading into a functional, well-designed layout. Inside, LVP flooring runs throughout the downstairs, complemented by updated bathrooms and upgraded light fixtures. The layout includes a main-level office/bedroom and great overall flow. The kitchen showcases quartz counters and SS appliances, complemented by bar seating and a dedicated dining room just off the kitchen. It flows seamlessly into comfortable living areas-ideal for everyday living and entertaining. A wood stove adds warmth and character, while abundant storage enhances practicality. Step outside to a patio overlooking a private backyard surrounded by mature trees, creating a peaceful and secluded setting. Cherry, plum, and apple trees, along with berry bushes, add to the charm. The level lot features a privacy fence, large paved driveway, ample parking, RV parking, carport, 1-car garage, and a spacious shed for additional storage. Ideally positioned between Gig Harbor and Port Orchard with quick access to Hwy 16, offering a strong balance of privacy and accessibility. Welcome home!
Full Property Details
Full Property Details for 777 SE Lakeway Blvd
General
- Sold For: $582,600
- Taxes: $4,334 (2025)
- Status: Closed
- Type: Single Family
- Source: NWMLS
- MLS ID: 2472415
- Added to Site: 48 day(s) ago
Interior
- Interior Features: Bath Off Primary, Ceiling Fan(s), Dining Room, Fireplace, Pantry, Security System, Skylight(s), Vaulted Ceiling(s), Walk-In Closet(s), Water Heater
- Fireplace: Yes
- Number of Fireplaces: 1
- Fireplace(s): Wood Burning
- Appliances: Dishwasher(s), Dryer(s), Refrigerator(s), Stove(s)/Range(s), Washer(s)
- Flooring: Ceramic Tile, Laminate, Carpet
Rooms
Bathrooms
- Total Bathrooms: 3
- Full Bathrooms: 2
- Half Bathrooms: 1
- Upper - Full Baths: 2
- Main Floor Baths: 1
- Main - 1/2 Baths: 1
Bedrooms
- Total Bedrooms: 4
- Bedrooms Upper: 3
- Bedrooms Main: 1
Additional Information
- Amenities: Cable TV, Fenced-Partially, High Speed Internet, Outbuildings, Patio, RV Parking
- Security/Safety: Partially Fenced, Security System
Parking
- Garage: Yes
- Attached garage: Yes
- Carports: Yes
- Covered Spaces: 2
- Parking Features: Detached Carport, Attached Garage, RV Parking
Location
- Area: 141 - S Kitsap W of Hwy 16
- County: Kitsap
- Subdivision: Burley
- Building Name: Burley Hills Div 02
- Driving Directions: Head to WA-16 E, take the Mullenix Road exit, turn right to SE Mullenix Rd, turn left to Bethel Burley Rd SE, turn right to SE Lakeway Blvd, home will be on the right.
- Direction Faces: Southeast
School Information
- High School District: South Kitsap
- Elementary School: Burley Glenwood Elem
- Middle School: Cedar Heights Jh
- High School: So. Kitsap High
Heating & Cooling
- Cooling Type: None
- Heating Type: Stove/Free Standing, Wall Furnace
- Water Heater: Electric
Utilities
- Sewer: Septic Tank
- Water: Public
Structural Information
- Structure Type: House
- Exterior Const.: Brick, Cement/Concrete, Cement Planked
- Basement Desc.: None
- Foundation: Poured Concrete
- Roof: Composition
- Entry Location: Main
- Square Feet: 1,894
- Finished Total: 1,894 Sq. Ft.
- Year Built: 1987
- Property Condition: Good
Lot Features
- Property View: Territorial
- Lot Size (Acres): 1.11
- Lot Size (Sq. Ft.): 48,352
- Lot Size Source: Realist
- Topography: Level, Partial Slope, Terraces
- Lot Features: Open Space, Paved, Secluded
- Trees/Vegetation: Brush, Fruit Trees, Garden Space, Wooded
Financial Considerations
- Tax Amount: $4,334
- Tax Year: 2025
- Terms: Cash, Conventional, FHA, USDA Loan, VA Loan
Disclosures and Reports
- Special Conditions: None
- Inclusions: Dishwasher(s), Dryer(s), Leased Equipment, Refrigerator(s), Stove(s)/Range(s), Washer(s)
- Property ID: 48390000010206
- Lot Number: 1
Listed by Jesse Tronson | AQUA Real Estate | (206) 688-2782
Sold by Pam Mills | New Moon Realty
Get Pre-Approved Today
Schools
Schools serving 777 SE Lakeway Blvd
School District:South Kitsap School District
| Name | Grades | Distance |
|---|---|---|
Burley Glenwood Elementary School 100 Southwest Lakeway Boulevard, Port Orchard, WA 98367 | K-5 | 0.3 mi |
Cedar Heights Junior High School 2220 Pottery Avenue, Port Orchard, WA 98366 | 6-8 | 5.3 mi |
South Kitsap High School 425 Mitchell Avenue, Port Orchard, WA 98366 | 9-12 | 6.7 mi |
Disclaimer:
School attendance boundaries provided by ATTOM Data Solutions and are for reference only. Contact the school directly to verify enrollment eligibility.
Price & Sales History for 777 SE Lakeway Blvd
Date
Details
Price
Change
Source
5/19/2026
Sold
$582,600
-2.89%
MLS
4/21/2026
Price Reduced
$599,950
-4.01%
MLS
4/08/2026
Listed
$625,000
—
MLS
Disclaimer: Historical sales information is derived from public records provided by the county offices. Information is not guaranteed and should be independently verified.
777 SE Lakeway Boulevard, Port Orchard, WA 98367 (MLS# 2472415) is a Single Family property that was sold at $582,600 on May 19, 2026. Want to learn more about 777 SE Lakeway Boulevard? Do you have questions about finding other Single Family real estate for sale in Port Orchard? You can browse all Port Orchard real estate or contact a Coldwell Banker agent to request more information.