This is a carousel with tiles that activate property listing cards. Use the previous and next buttons to navigate.
1/1
$545,000
This is a carousel with tiles that activate property listing cards. Use the previous and next buttons to navigate.
1/1
Property Description
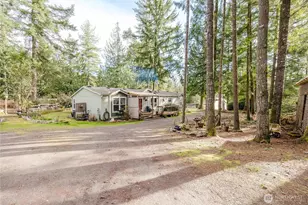
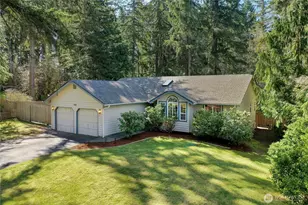
Location, location, location! Welcome Home to your turnkey Private Sanctuary, peaceful, and quiet-yet right in the middle of everything. This well-maintained 3-bedroom, 2-bathroom home sits on a serene 2.5-acre oasis featuring manicured landscaping, mature trees, garden space and endless possibilities. Two wood stoves provide warmth and charm throughout this inviting home. The spacious living area is filled with natural light, creating a bright and welcoming atmosphere. In the kitchen you will find all SS appliances & walk-in pantry. The thoughtful floor plan offers two bedrooms and primary bedroom features a five-piece ensuite with a soaking tub, creating the perfect retreat at the end of the day. Start your mornings with a cup of coffee on the back porch overlooking your park-like backyard. In the evening, cook dinner and unwind with a cocktail on the "party barge," an ideal entertaining space for gatherings year-round. Previously used as a horse property, this enchanting acreage offers the potential to be one again. Additional features include detached garage with wood burning stove & workshop, multiple outbuildings with abundant storage, generator-ready home with generator included, RV parking with 50-amp hookup and clean out. A circular driveway and extensive parking for multiple vehicles and RVs. Conveniently located just 5 minutes to Safeway, 10 minutes to the freeway, and 15 minutes to Costco, YMCA and Target. *VA assumable @ 3.125%!
Full Property Details
Full Property Details for 8625 Conwhit Ln SW
General
- Sold For: $545,000
- Taxes: $4,296 (2025)
- Status: Closed
- Type: Manufactured Home
- Source: NWMLS
- MLS ID: 2487302
- Added to Site: 120 day(s) ago
Interior
- Interior Features: Bath Off Primary, Ceiling Fan(s), Dbl Pane/Storm Window, Dining Room, Fireplace, Vaulted Ceiling(s), Walk-In Closet(s), Water Heater, Wet Bar, Wired for Generator
- Fireplace: Yes
- Number of Fireplaces: 2
- Fireplace(s): Wood Burning
- Appliances: Dishwasher(s), Dryer(s), Microwave(s), Refrigerator(s), Stove(s)/Range(s), Washer(s)
- Flooring: Laminate, Carpet
Rooms
Bathrooms
- Total Bathrooms: 2
- Full Bathrooms: 2
- Main Floor Baths: 2
Bedrooms
- Total Bedrooms: 3
- Bedrooms Main: 3
Additional Information
- Amenities: Barn
Parking
- Garage: Yes
- Carports: Yes
- Covered Spaces: 3
- Parking Features: Detached Carport, Driveway, Detached Garage, Off Street
Location
- Area: 141 - S Kitsap W of Hwy 16
- County: Kitsap
- Subdivision: South Kitsap
- Driving Directions: Head west on Sedgewick, continue on Glenwood Rd SW. Left on SW J H Rd. Left on Quail Ridge Rd SW. Right on Conwhit - left at the fork - follow curve round to the left. Home will be on the right.
School Information
- High School District: South Kitsap
- Elementary School: Burley Glenwood Elem
- Middle School: Madrona Heights Sch
- High School: So. Kitsap High
Heating & Cooling
- Cooling Type: None
- Heating Type: Forced Air, Stove/Free Standing
- Water Heater: Electric
Utilities
- Sewer: Septic Tank
- Water: Shared Well
Structural Information
- Structure Type: Manufactured House
- Exterior Const.: Wood
- Basement Desc.: None
- Foundation: Poured Concrete, Tie Down
- Roof: Composition
- Entry Location: Main
- Square Feet: 1,624
- Finished Total: 1,624 Sq. Ft.
- Year Built: 2004
Manufactured Home
- Mobile Home Type: Double Wide
- Make: Oakwood
- Model: 01-561F
Lot Features
- Property View: Territorial
- Lot Size (Acres): 2.51
- Lot Size (Sq. Ft.): 109,336
- Lot Size Source: Realist
- Topography: Equestrian, Sloped
- Lot Features: Dirt Road, Open Space, Secluded
- Trees/Vegetation: Brush, Fruit Trees, Garden Space, Pasture, Wooded
Financial Considerations
- Tax Amount: $4,296
- Tax Year: 2025
- Terms: Assumable, Cash, Conventional, See Remarks, VA Loan
Disclosures and Reports
- Special Conditions: None
- Inclusions: Dishwasher(s), Dryer(s), Microwave(s), Refrigerator(s), Stove(s)/Range(s), Washer(s)
- Property ID: 22230120512006
Listed and Sold by Tori Smith | John L. Scott, Inc. | (360) 876-7600
Get Pre-Approved Today
Schools
Schools serving 8625 Conwhit Ln SW
School District:South Kitsap School District
| Name | Grades | Distance |
|---|---|---|
Burley Glenwood Elementary School 100 Southwest Lakeway Boulevard, Port Orchard, WA 98367 | K-5 | 2.4 mi |
Cedar Heights Junior High School 2220 Pottery Avenue, Port Orchard, WA 98366 | 6-8 | 3.2 mi |
South Kitsap High School 425 Mitchell Avenue, Port Orchard, WA 98366 | 9-12 | 5 mi |
Disclaimer:
School attendance boundaries provided by ATTOM Data Solutions and are for reference only. Contact the school directly to verify enrollment eligibility.
Price & Sales History for 8625 Conwhit Ln SW
Date
Details
Price
Change
Source
6/15/2026
Sold
$545,000
-0.18%
MLS
5/03/2026
Price Reduced
$545,999
-0.73%
MLS
3/12/2026
Listed
$550,000
—
MLS
Disclaimer: Historical sales information is derived from public records provided by the county offices. Information is not guaranteed and should be independently verified.
8625 Conwhit Lane SW, Port Orchard, WA 98367 (MLS# 2487302) is a Manufactured Home property that was sold at $545,000 on June 15, 2026. Want to learn more about 8625 Conwhit Lane SW? Do you have questions about finding other Manufactured Home real estate for sale in Port Orchard? You can browse all Port Orchard real estate or contact a Coldwell Banker agent to request more information.