This is a carousel with tiles that activate property listing cards. Use the previous and next buttons to navigate.
1/1
$640,500
This is a carousel with tiles that activate property listing cards. Use the previous and next buttons to navigate.
1/1
Property Description
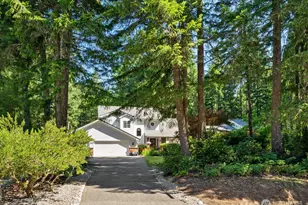
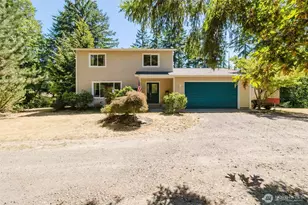
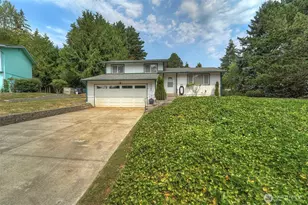
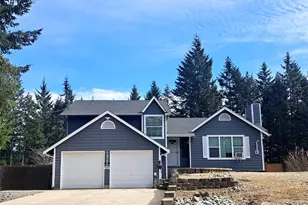
Set on a beautiful half-acre lot, this lovingly updated Pebble Ridge home is full of character, comfort, and thoughtful improvements. From the moment you step inside, the vaulted ceilings create an open, airy feel while still maintaining the warmth and charm that makes this house feel like home. A cozy wood-burning fireplace anchors the main living space. The spacious eat-in kitchen has been beautifully remodeled with quartz countertops, a new sink and faucet, and plenty of room for cooking, entertaining, or everyday meals. Just off the kitchen is a flexible room that can easily adapt to your lifestyle, whether you need a home office, playroom, formal dining room, or something entirely your own. The main-floor primary suite is a true retreat, featuring a stunning remodeled bathroom with a classic clawfoot soaking tub, walk-in shower, new 2 sink vanity, and a custom-designed closet. Upstairs, you'll find two additional bedrooms, a beautifully updated full bathroom, and a loft that overlooks the living area below. The loft also offers the potential to create a third upstairs bedroom, adding even more value and flexibility for the future. With its generous lot, tasteful updates, and inviting spaces throughout, this is a home you'll want to experience in person. Pre-inspection completed.
Full Property Details
Full Property Details for 8925 Pebble Pl SE
General
- Sold For: $640,500
- HOA FEE: $54/month
- Taxes: $4,763 (2025)
- Status: Closed
- Type: Single Family
- Source: NWMLS
- MLS ID: 2549903
- Added to Site: 70 day(s) ago
Interior
- Interior Features: Bath Off Primary, Ceiling Fan(s), Dbl Pane/Storm Window, Fireplace, French Doors, Loft, Security System, Vaulted Ceiling(s), Walk-In Closet(s), Water Heater, Wired for Generator
- Fireplace: Yes
- Number of Fireplaces: 1
- Fireplace(s): Wood Burning
- Appliances: Dishwasher(s), Dryer(s), Garbage Disposal, Microwave(s), Refrigerator(s), Stove(s)/Range(s), Washer(s)
- Flooring: Laminate, Vinyl, Carpet
Rooms
Bathrooms
- Total Bathrooms: 3
- Full Bathrooms: 2
- Half Bathrooms: 1
- Upper - Full Baths: 1
- Main Floor Baths: 2
- Main - 1/2 Baths: 1
Bedrooms
- Total Bedrooms: 3
- Bedrooms Upper: 2
- Bedrooms Main: 1
Additional Information
- Amenities: Cable TV, Deck, Fenced-Partially, High Speed Internet, Irrigation, Patio, RV Parking
- Security/Safety: Partially Fenced, Security System
Parking
- Garage: Yes
- Attached garage: Yes
- Covered Spaces: 3
- Parking Features: Attached Garage, RV Parking
Location
- Area: 141 - S Kitsap W of Hwy 16
- County: Kitsap
- Subdivision: Port Orchard
- Driving Directions: Hwy 16 to Mullenix exit, west on Mullenix, right on Bethel Burley then immediate left on Spencer Ave. Right on Pebble Pl to address on the right.
School Information
- High School District: South Kitsap
- Elementary School: Mullenix Ridge Elem
- Middle School: Buyer To Verify
- High School: So. Kitsap High
Community
- Association: Yes
- Assoc. Fees Include: Water
Heating & Cooling
- Air Conditioning: Yes
- Cooling Type: Central Air, Forced Air, Heat Pump
- Heating Type: Forced Air, Heat Pump
- Water Heater: Electric
Utilities
- Sewer: Septic Tank
- Water: Public
Structural Information
- Architectural Style: Contemporary
- Structure Type: House
- Exterior Const.: Cement Planked, Metal/Vinyl
- Basement Desc.: None
- Foundation: Poured Concrete
- Roof: Composition
- Entry Location: Main
- Square Feet: 2,117
- Finished Total: 2,117 Sq. Ft.
- Year Built: 1991
- Property Condition: Good
Lot Features
- Lot Size (Acres): 0.51
- Lot Size (Sq. Ft.): 22,216
- Lot Size Source: Realist
- Topography: Level
- Lot Features: Cul-De-Sac, Dead End Street, Paved
- Trees/Vegetation: Fruit Trees, Garden Space, Wooded
Financial Considerations
- Association Fee: $54
- Assoc Fee Freq.: Monthly
- Tax Amount: $4,763
- Tax Year: 2025
- Terms: Cash, Conventional, FHA, VA Loan
Disclosures and Reports
- Special Conditions: None
- Inclusions: Dishwasher(s), Dryer(s), Garbage Disposal, Microwave(s), Refrigerator(s), Stove(s)/Range(s), Washer(s)
- Property ID: 51070000170002
Listed by Renee McGahan | Compass | (425) 637-7777
Sold by Carly McGraw | Keller Williams Greater 360
Get Pre-Approved Today
Schools
Schools serving 8925 Pebble Pl SE
School District:South Kitsap School District
| Name | Grades | Distance |
|---|---|---|
Mullenix Ridge Elementary School 3900 Southeast Mullenix Road, Port Orchard, WA 98367 | K-5 | 1.8 mi |
John Sedgwick Junior High School 8995 Southeast Sedgwick Road, Port Orchard, WA 98366 | 6-8 | 5.9 mi |
South Kitsap High School 425 Mitchell Avenue, Port Orchard, WA 98366 | 9-12 | 4.8 mi |
Disclaimer:
School attendance boundaries provided by ATTOM Data Solutions and are for reference only. Contact the school directly to verify enrollment eligibility.
Price & Sales History for 8925 Pebble Pl SE
Date
Details
Price
Change
Source
8/18/2026
Sold
$640,500
0.87%
MLS
7/16/2026
Listed
$635,000
—
MLS
Disclaimer: Historical sales information is derived from public records provided by the county offices. Information is not guaranteed and should be independently verified.
8925 Pebble Place SE, Port Orchard, WA 98367 (MLS# 2549903) is a Single Family property that was sold at $640,500 on August 18, 2026. Want to learn more about 8925 Pebble Place SE? Do you have questions about finding other Single Family real estate for sale in Port Orchard? You can browse all Port Orchard real estate or contact a Coldwell Banker agent to request more information.