This is a carousel with tiles that activate property listing cards. Use the previous and next buttons to navigate.
1/1
$625,000
This is a carousel with tiles that activate property listing cards. Use the previous and next buttons to navigate.
1/1
Property Description
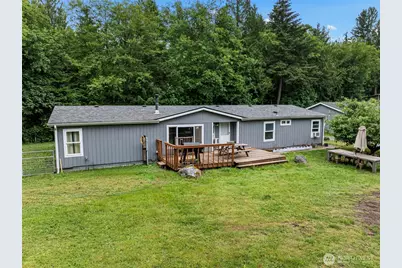
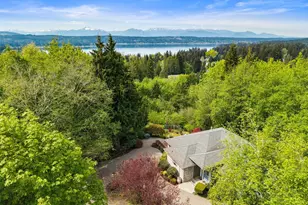
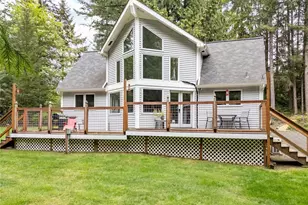
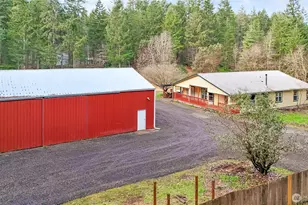
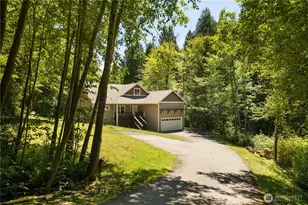
Tucked behind a tree lined driveway & surrounded by 4.12 acres of rolling greenery, this versatile property offers the peaceful country lifestyle. Whether you dream of horses, goats, chickens, gardening, hobby farming, or simply more room to spread out & enjoy the outdoors, this property is ready for it all. Crafted with flexibility & functionality in mind, featuring 4 stall barn w/tack room & hay storage, 6 shelters w/runs, fenced pasture space, open riding arena, covered arena + plenty of room to adapt to your mini farm or recreational needs. The thoughtfully designed single story home is warm, inviting & filled with natural light. Updated flooring, refreshed spaces and open layout that creates effortless flow between the kitchen, dining area & gathering spaces. Spacious primary retreat featuring a walk in closet, beautifully updated ensuite bath and cozy sitting area with a wood stove overlooking the expansive front deck & peaceful property views. 2 addt'l bedrooms, bonus room & updated 3/4 bath provide flexibility for guests, hobbies, work from home space. A patio & fenced yard connect seamlessly to the laundry and mudroom, creating practical everyday functionality for country living. Completing the property is a detached garage w/workshop space along with ample parking & turnaround space for trailers, RVs, boats & recreational vehicles. A rare opportunity to enjoy privacy, usable acreage & a true PNW lifestyle with endless possibilities.*APPT ONLY-NO DRIVE BYS*
Full Property Details
Full Property Details for 9390 Phillips Rd SE
General
- Sold For: $625,000
- Taxes: $3,842 (2026)
- Status: Closed
- Type: Manufactured Home
- Source: NWMLS
- MLS ID: 2533284
- Added to Site: 131 day(s) ago
Interior
- Interior Features: Bath Off Primary, Dbl Pane/Storm Window, Dining Room, Fireplace, Pantry, Vaulted Ceiling(s), Walk-In Closet(s), Water Heater
- Fireplace: Yes
- Number of Fireplaces: 1
- Fireplace(s): Wood Burning
- Appliances: Dishwasher(s), Dryer(s), Microwave(s), Refrigerator(s), Stove(s)/Range(s), Washer(s)
- Flooring: Laminate, Vinyl Plank
Rooms
Bathrooms
- Total Bathrooms: 2
- Full Bathrooms: 1
- 3/4 Bathrooms: 1
- Main Floor Baths: 2
- Main - 3/4 Baths: 1
Bedrooms
- Total Bedrooms: 3
- Bedrooms Main: 3
Additional Information
- Amenities: Arena-Indoor, Arena-Outdoor, Cable TV, Deck, Fenced-Fully, Fenced-Partially, High Speed Internet, Outbuildings, Patio, RV Parking, Shop, Stable
- Security/Safety: Fully Fenced, Partially Fenced
Parking
- Garage: Yes
- Covered Spaces: 1
- Parking Features: Driveway, Detached Garage, Off Street, RV Parking
Location
- Area: 142 - S Kitsap E of Hwy 16
- County: Kitsap
- Subdivision: Port Orchard
- Driving Directions: From Bremerton HWY 16 take Mullenix exit, LEFT onto Mullenix to RIGHT on Phillips to address on RIGHT - Stay RIGHT on gravel driveway - Follow up driveway to property. *BY APPT ONLY - NO DRIVE BYS*
School Information
- High School District: South Kitsap
Heating & Cooling
- Air Conditioning: Yes
- Cooling Type: Window Unit(s)
- Heating Type: Forced Air, Stove/Free Standing
- Water Heater: Electric
Utilities
- Sewer: Septic Tank
- Water: Public
Structural Information
- Structure Type: Manufactured House
- Exterior Const.: Wood, Wood Products
- Basement Desc.: None
- Foundation: Tie Down
- Roof: Composition
- Entry Location: Main
- Square Feet: 1,769
- Finished Total: 1,769 Sq. Ft.
- Year Built: 1992
Manufactured Home
- Mobile Home Type: Double Wide
Lot Features
- Property View: Territorial
- Lot Size (Acres): 4.12
- Lot Size (Sq. Ft.): 179,467
- Lot Size Source: Realist
- Topography: Equestrian, Partial Slope, Rolling, Sloped
- Lot Features: Paved, Secluded
- Trees/Vegetation: Garden Space, Pasture, Wooded
Financial Considerations
- Tax Amount: $3,842
- Tax Year: 2026
- Terms: Cash, Conventional, FHA, State Bond, USDA Loan, VA Loan
Disclosures and Reports
- Special Conditions: None
- Inclusions: Dishwasher(s), Dryer(s), Leased Equipment, Microwave(s), Refrigerator(s), Stove(s)/Range(s), Washer(s)
- Property ID: 30230210662000
Listed by Brittney Bell | Crafted Real Estate | (360) 731-7177
Sold by Megan Milliken | Windermere Prof Partners
Get Pre-Approved Today
Schools
Schools serving 9390 Phillips Rd SE
School District:South Kitsap School District
| Name | Grades | Distance |
|---|---|---|
Mullenix Ridge Elementary School 3900 Southeast Mullenix Road, Port Orchard, WA 98367 | K-5 | 0.7 mi |
John Sedgwick Junior High School 8995 Southeast Sedgwick Road, Port Orchard, WA 98366 | 6-8 | 4.3 mi |
South Kitsap High School 425 Mitchell Avenue, Port Orchard, WA 98366 | 9-12 | 5.4 mi |
Disclaimer:
School attendance boundaries provided by ATTOM Data Solutions and are for reference only. Contact the school directly to verify enrollment eligibility.
Price & Sales History for 9390 Phillips Rd SE
Date
Details
Price
Change
Source
9/01/2026
Sold
$625,000
-2.34%
MLS
7/28/2026
Price Reduced
$640,000
-1.54%
MLS
6/01/2026
Listed
$650,000
—
MLS
Disclaimer: Historical sales information is derived from public records provided by the county offices. Information is not guaranteed and should be independently verified.
9390 Phillips Road SE, Port Orchard, WA 98367 (MLS# 2533284) is a Manufactured Home property that was sold at $625,000 on September 01, 2026. Want to learn more about 9390 Phillips Road SE? Do you have questions about finding other Manufactured Home real estate for sale in Port Orchard? You can browse all Port Orchard real estate or contact a Coldwell Banker agent to request more information.