This is a carousel with tiles that activate property listing cards. Use the previous and next buttons to navigate.
1/1
$1,082,461
This is a carousel with tiles that activate property listing cards. Use the previous and next buttons to navigate.
1/1
Property Description
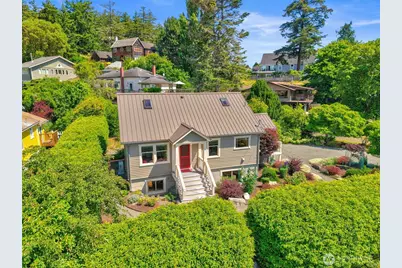
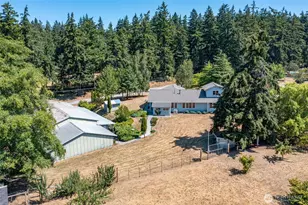
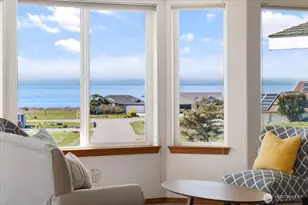
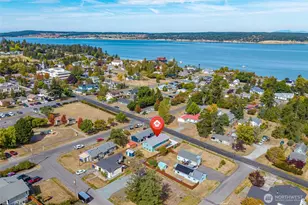
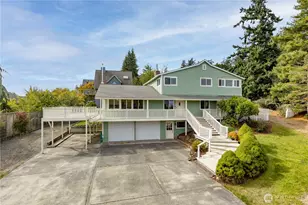
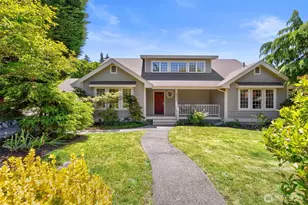
Perfectly positioned in the heart of Uptown, this sun-filled cottage seamlessly blends timeless charm w/ a thoughtful 2009 expansion, creating a spacious 4-bedroom, 3-bath home w/ 2,380 square feet of beautifully designed living space. Enjoy an unbeatable lifestyle just moments from Aldrich's, Farmers Market, library, restaurants, Pt Hudson & Ft Worden. Quality is evident throughout:new foundation, wide-plank white oak floors, custom fir & alder woodwork, radiant floor heating, a spacious family room, high-ceiling daylight basement, HEPA air filtration system, mini-split heating & air conditioning, wired Ethernet throughout & fresh exterior paint (2025). The custom chef's kitchen is both beautiful & functional, featuring maple & cherry cabinetry, Caesarstone countertops & a newer Miele refrigerator. The upper-level primary suite is a peaceful retreat with custom built-ins, skylights & picturesque views of the Olympic Mountains and Admiralty Inlet. A generous office provides an ideal work-from-home space while the flexible floor plan easily accommodates today's lifestyle. Outside, professionally designed landscaping, mature hedges & an oversized lot create exceptional privacy w/ room to add an ADU or garage. The fully fenced backyard enjoys abundant sunshine, apple trees, a storage shed & shop space-perfect for gardening, hobbies & outdoor entertaining. Uptown living at its finest where classic character, modern comfort & an exceptional location combine in one remarkable home.
Full Property Details
Full Property Details for 1018 Taft St
General
- Sold For: $1,082,461
- Taxes: $7,500 (2026)
- Status: Closed
- Type: Single Family
- Source: NWMLS
- MLS ID: 2543120
- Added to Site: 106 day(s) ago
Interior
- Interior Features: Bath Off Primary, Dining Room, Skylight(s), Water Heater
- Appliances: Dishwasher(s), Dryer(s), Refrigerator(s), Stove(s)/Range(s), Washer(s)
- Flooring: Ceramic Tile, Concrete, Hardwood, See Remarks
Rooms
Bathrooms
- Total Bathrooms: 3
- Full Bathrooms: 1
- 3/4 Bathrooms: 2
- Upper - 3/4 Baths: 1
- Main Floor Baths: 1
- Lower - 3/4 Baths: 1
Bedrooms
- Total Bedrooms: 4
- Bedrooms Upper: 1
- Bedrooms Lower: 1
- Bedrooms Main: 2
Additional Information
- Amenities: Deck, Fenced-Partially, High Speed Internet, Outbuildings, Patio, Propane, Shop
- Security/Safety: Partially Fenced
Parking
- Parking Features: Driveway, Off Street
Location
- Area: 480 - Port Townsend
- County: Jefferson
- Subdivision: Uptown
- Driving Directions: F Street to Tyler (left) to Taft (left), home is on the right.
School Information
- High School District: Port Townsend #50
- Elementary School: Salish Coast Elementary
- Middle School: Blue Heron Mid
- High School: Port Townsend High
Heating & Cooling
- Air Conditioning: Yes
- Cooling Type: Ductless, HEPA Air Filtration
- Heating Type: Ductless, Radiant, Wall Furnace
- Water Heater: on demand
Utilities
- Sewer: Sewer Connected
- Water: Public
Structural Information
- Architectural Style: Craftsman
- Structure Type: House
- Exterior Const.: Wood
- Basement Desc.: Finished
- Foundation: Poured Concrete
- Roof: Metal
- Entry Location: Main
- Square Feet: 2,380
- Finished Total: 2,380 Sq. Ft.
- Year Built: 1928
- Property Condition: Very Good
Lot Features
- Property View: Bay, Mountains, Territorial
- Lot Size (Acres): 0.2
- Lot Size (Sq. Ft.): 8,712
- Lot Size Source: Assessor
- Lot Dimensions: irreg
- Topography: Level
- Lot Features: Paved, Secluded
- Trees/Vegetation: Fruit Trees, Garden Space
Financial Considerations
- Tax Amount: $7,500
- Tax Year: 2026
- Terms: Cash, Conventional
Disclosures and Reports
- Special Conditions: None
- Inclusions: Dishwasher(s), Dryer(s), Leased Equipment, Refrigerator(s), Stove(s)/Range(s), Washer(s)
- Property ID: 1024050
- Lot Number: see legal
Listed by Holley Carlson | The Agency - Port Townsend | (360) 344-2147
Sold by Robyn Garing | Windermere R.E. Port Townsend
Get Pre-Approved Today
Schools
Schools serving 1018 Taft St
School District:Port Townsend School District
| Name | Grades | Distance |
|---|---|---|
Salish Coast Elementary 1637 Grant Street, Port Townsend, WA 98368 | PK-5 | 1.4 mi |
Blue Heron Middle School 3939 San Juan Avenue, Port Townsend, WA 98368 | 6-8 | 0.9 mi |
Port Townsend High School 1500 Van Ness Street, Port Townsend, WA 98368 | 9-12 | 0.3 mi |
Disclaimer:
School attendance boundaries provided by ATTOM Data Solutions and are for reference only. Contact the school directly to verify enrollment eligibility.
Price & Sales History for 1018 Taft St
Date
Details
Price
Change
Source
7/31/2026
Sold
$1,082,461
8.79%
MLS
6/29/2026
Listed
$995,000
—
MLS
Disclaimer: Historical sales information is derived from public records provided by the county offices. Information is not guaranteed and should be independently verified.
1018 Taft Street, Port Townsend, WA 98368 (MLS# 2543120) is a Single Family property that was sold at $1,082,461 on July 31, 2026. Want to learn more about 1018 Taft Street? Do you have questions about finding other Single Family real estate for sale in Port Townsend? You can browse all Port Townsend real estate or contact a Coldwell Banker agent to request more information.