This is a carousel with tiles that activate property listing cards. Use the previous and next buttons to navigate.
1/1
$505,000
This is a carousel with tiles that activate property listing cards. Use the previous and next buttons to navigate.
1/1
Property Description
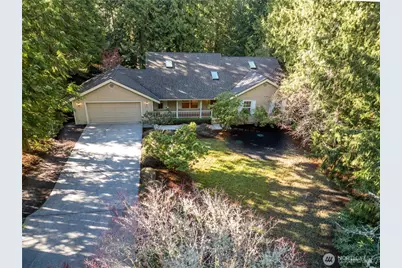
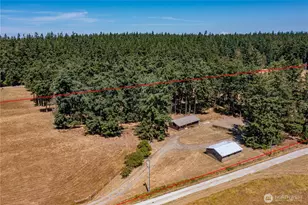
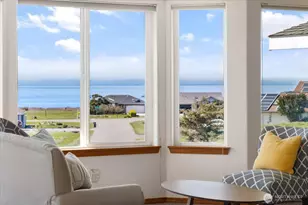
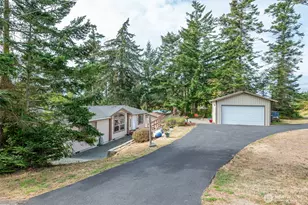
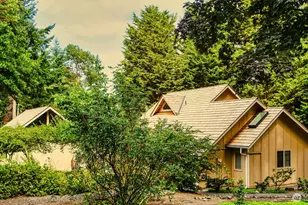
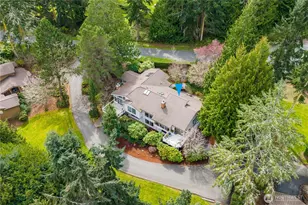
Warm wood accents and thoughtfully crafted built-ins create an immediate sense of character as you enter, while natural light pours through expansive windows, softly illuminating the main living spaces. The result is an inviting, airy feel with a calm, easy rhythm. The floor plan moves seamlessly from room to room, supporting everyday living with a natural flow that also lends itself beautifully to gathering and connection. At the center, the kitchen offers a functional footprint with room to evolve, ready for your vision of home, your style, and your updates over time. Just beyond, the living area provides a cozy anchor, where a fireplace adds warmth and a sense of calm on cooler Northwest evenings. Tucked away from the main living spaces, the bedrooms offer a quiet retreat, with the primary suite enjoying a peaceful outlook that enhances the home's sense of privacy and rest. Outside, the setting continues that same calm, low-key lifestyle, offering a place to unwind, garden, or simply enjoy the stillness that makes this area so desirable. There's clear potential here for someone who wants to personalize without overpaying. The home has been cared for and is ready to enjoy as-is, while also presenting a meaningful opportunity to update and build equity over time. Positioned in a sought-after community with access to amenities and outdoor recreation, this is a smart entry point into a lifestyle that's both easy and enduring.
Full Property Details
Full Property Details for 425 Baycliff Dr
General
- Sold For: $505,000
- HOA FEE: $108/month
- HOA FEE FREQ.: Annually
- Taxes: $5,607 (2026)
- Status: Closed
- Type: Single Family
- Source: NWMLS
- MLS ID: 2467106
- Added to Site: 180 day(s) ago
Interior
- Interior Features: Bath Off Primary, Dining Room, Fireplace, Pantry, Skylight(s), Water Heater
- Fireplace: Yes
- Number of Fireplaces: 1
- Fireplace(s): Wood Burning
- Appliances: Dishwasher(s), Dryer(s), Microwave(s), Refrigerator(s), Stove(s)/Range(s), Washer(s)
- Flooring: Hardwood, Vinyl, Carpet
Rooms
Bathrooms
- Total Bathrooms: 3
- Full Bathrooms: 2
- Half Bathrooms: 1
- Main Floor Baths: 3
- Main - 1/2 Baths: 1
Bedrooms
- Total Bedrooms: 3
- Bedrooms Main: 3
Additional Information
- Security/Safety: Security Gate
Parking
- Garage: Yes
- Attached garage: Yes
- Covered Spaces: 2
- Uncovered Spaces: 5
- Parking Features: Driveway, Attached Garage
Location
- Area: 484 - Kala Point
- County: Jefferson
- Subdivision: Kala Point
- Building Name: Kala Point #5
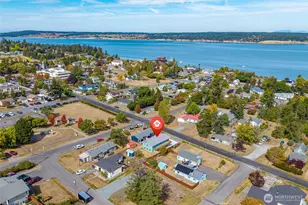
- Driving Directions: From Port Townsend, take WA-20/WA-19 south, turn left on Prospect Ave (Airport Rd), continue to Kala Point Dr, enter the gated community, then turn right on Baycliff Dr to 425 Baycliff Dr.
- Direction Faces: East
School Information
- High School District: Port Townsend #50
- Elementary School: Buyer To Verify
- Middle School: Buyer To Verify
- High School: Buyer To Verify
Community
- Association: Yes
- Assoc. Fees Include: Common Area Maintenance, Road Maintenance
Heating & Cooling
- Air Conditioning: Yes
- Cooling Type: Heat Pump
- Heating Type: Heat Pump
- Water Heater: Electric
Utilities
- Sewer: Septic Tank
- Water: Public
Structural Information
- Structure Type: House
- Exterior Const.: Wood Products
- Basement Desc.: None
- Foundation: Concrete Ribbon
- Roof: Composition
- Entry Location: Main
- Square Feet: 1,801
- Finished Total: 1,801 Sq. Ft.
- Year Built: 1995
Lot Features
- Property View: Territorial
- Lot Size (Acres): 0.35
- Lot Size (Sq. Ft.): 15,246
- Lot Size Source: Jeffco Land Records
- Lot Dimensions: 15246
- Topography: Level
- Lot Features: Paved
- Trees/Vegetation: Wooded
Financial Considerations
- Association Fee: $1,292
- Assoc Fee Freq.: Annually
- Tax Amount: $5,607.73
- Tax Year: 2026
- Terms: Cash, Conventional, FHA, VA Loan
Disclosures and Reports
- Special Conditions: None
- Inclusions: Dishwasher(s), Dryer(s), Microwave(s), Refrigerator(s), Stove(s)/Range(s), Washer(s)
- Property ID: 965000157
- Lot Number: 272
Listed by Dana Lammers | Coldwell Banker Best Homes | (360) 385-0836
Sold by Carol A. Wise | Coldwell Banker Best Homes
Get Pre-Approved Today
Schools
Schools serving 425 Baycliff Dr
School District:Port Townsend School District
| Name | Grades | Distance |
|---|---|---|
Salish Coast Elementary 1637 Grant Street, Port Townsend, WA 98368 | PK-5 | 3.2 mi |
Blue Heron Middle School 3939 San Juan Avenue, Port Townsend, WA 98368 | 6-8 | 4.4 mi |
Port Townsend High School 1500 Van Ness Street, Port Townsend, WA 98368 | 9-12 | 3.7 mi |
Disclaimer:
School attendance boundaries provided by ATTOM Data Solutions and are for reference only. Contact the school directly to verify enrollment eligibility.
Price & Sales History for 425 Baycliff Dr
Date
Details
Price
Change
Source
8/07/2026
Sold
$505,000
-8.18%
MLS
5/25/2026
Price Reduced
$549,999
-8.33%
MLS
5/02/2026
Price Reduced
$599,950
-5.52%
MLS
3/19/2026
Price Reduced
$635,000
-8.9%
MLS
3/01/2026
Listed
$697,000
—
MLS
Disclaimer: Historical sales information is derived from public records provided by the county offices. Information is not guaranteed and should be independently verified.
425 Baycliff Drive, Port Townsend, WA 98368 (MLS# 2467106) is a Single Family property that was sold at $505,000 on August 07, 2026. Want to learn more about 425 Baycliff Drive? Do you have questions about finding other Single Family real estate for sale in Port Townsend? You can browse all Port Townsend real estate or contact a Coldwell Banker agent to request more information.