This is a carousel with tiles that activate property listing cards. Use the previous and next buttons to navigate.
1/1
$670,000
This is a carousel with tiles that activate property listing cards. Use the previous and next buttons to navigate.
1/1
Property Description
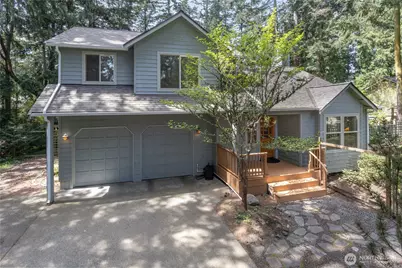
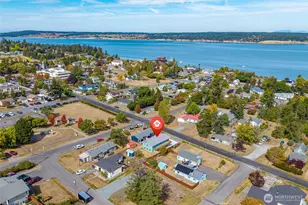
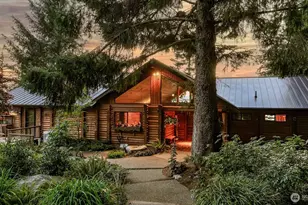
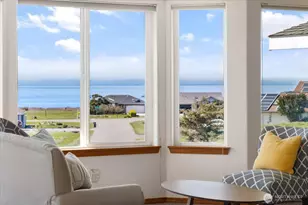
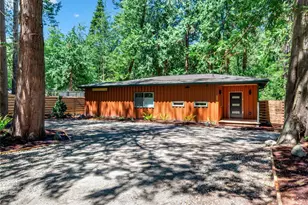
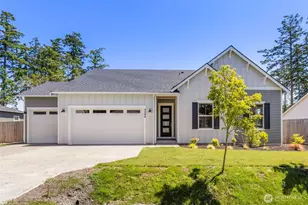
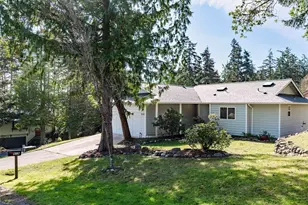
Experience the perfect blend of comfort and convenience in this beautifully updated home, nestled in a quiet, friendly neighborhood. Featuring three spacious bedrooms and three bathrooms-including a convenient half bath on the main floor, plus full and 3/4 baths upstairs-this home is ideal for people who love to entertain. The remodeled kitchen boasts an induction stove with a double oven, elegant quartz countertops, and abundant storage, making it a chef's dream. Enjoy being just minutes from scenic parks, the beach, and picturesque walking trails. . Recent upgrades include stunning white oak floors, a modern kitchen remodel, a new roof in 2025, replacement of main-floor doors and trim, a heat-pump water heater, and a mini-split system for year-round comfort. The fenced backyard features a large deck and a patio with a fire pit. A versatile 192 sq ft outbuilding offers the perfect space for overflow guests or creative hobbies. A small shed in back provides extra storage for bikes and garden tools. The large two-car garage provides ample space for a workbench and all your recreational gear, ensuring your lifestyle needs are met with ease. This neighborhood is close to many walking trails, including Cappy's Trails and walks to see the sun set over the bluff.
Full Property Details
Full Property Details for 4931 Magnolia St
General
- Sold For: $670,000
- Taxes: $5,196 (2026)
- Status: Closed
- Type: Single Family
- Source: NWMLS
- MLS ID: 2510786
- Added to Site: 69 day(s) ago
Interior
- Interior Features: Bath Off Primary, Ceiling Fan(s), Dbl Pane/Storm Window, Dining Room, Fireplace, Skylight(s), Vaulted Ceiling(s), Water Heater
- Fireplace: Yes
- Number of Fireplaces: 1
- Fireplace(s): See Remarks
- Appliances: Dishwasher(s), Double Oven, Dryer(s), Microwave(s), Refrigerator(s), Stove(s)/Range(s), Washer(s)
- Flooring: Hardwood, Vinyl, Carpet
Rooms
Bathrooms
- Total Bathrooms: 3
- Full Bathrooms: 1
- 3/4 Bathrooms: 1
- Half Bathrooms: 1
- Upper - Full Baths: 1
- Upper - 3/4 Baths: 1
- Main Floor Baths: 1
- Main - 1/2 Baths: 1
Bedrooms
- Total Bedrooms: 3
- Bedrooms Upper: 3
Additional Information
- Amenities: Deck, Fenced-Partially, High Speed Internet, Outbuildings, Outdoor Fireplace, Patio, Propane
- Security/Safety: Partially Fenced
Parking
- Garage: Yes
- Attached garage: Yes
- Covered Spaces: 2
- Uncovered Spaces: 4
- Parking Features: Driveway, Attached Garage
Location
- Area: 480 - Port Townsend
- County: Jefferson
- Subdivision: Fowler's Park
- Building Name: Fowler's Park Addition
- Driving Directions: Cook Ave to Bell Street, Pass one street, then Left on East Caroline, Right on Magnolia to 4931.
School Information
- High School District: Port Townsend #50
- Elementary School: Salish Coast Elementary
- Middle School: Blue Heron Mid
- High School: Port Townsend High
Heating & Cooling
- Air Conditioning: Yes
- Cooling Type: Ductless
- Heating Type: Ductless, Fireplace Insert, Heat Pump, Wall Furnace
- Water Heater: Electric- Heat Pump
Utilities
- Sewer: Sewer Connected
- Water: Public
Structural Information
- Architectural Style: Contemporary
- Structure Type: House
- Exterior Const.: Wood
- Basement Desc.: None
- Foundation: Poured Concrete
- Roof: Composition
- Entry Location: Main
- Square Feet: 1,724
- Finished Total: 1,532 Sq. Ft.
- Unfinished Total: 192 Sq. Ft.
- Year Built: 1994
- Property Condition: Very Good
Lot Features
- Property View: Territorial
- Lot Size (Acres): 0.2296
- Lot Size (Sq. Ft.): 10,000
- Lot Size Source: Realist
- Lot Dimensions: 100' x 100'
- Topography: Level
- Lot Features: Dead End Street, Drought Resistant Landscape, Paved
- Trees/Vegetation: Garden Space
Financial Considerations
- Tax Amount: $5,196
- Tax Year: 2026
- Terms: Cash, Conventional, FHA, VA Loan
Disclosures and Reports
- Special Conditions: None
- Inclusions: Dishwasher(s), Double Oven, Dryer(s), Microwave(s), Refrigerator(s), Stove(s)/Range(s), Washer(s)
- Property ID: 951903701
- Block: 37
- Lot Number: 15 & 16
Listed by Teri Nomura | Bell Tower Brokers | (360) 344-2143
Sold by Lindsey Montgomery | Windermere R.E. Port Townsend
Get Pre-Approved Today
Schools
Schools serving 4931 Magnolia St
School District:Port Townsend School District
| Name | Grades | Distance |
|---|---|---|
Salish Coast Elementary 1637 Grant Street, Port Townsend, WA 98368 | PK-5 | 1.7 mi |
Blue Heron Middle School 3939 San Juan Avenue, Port Townsend, WA 98368 | 6-8 | 1.2 mi |
Port Townsend High School 1500 Van Ness Street, Port Townsend, WA 98368 | 9-12 | 2 mi |
Disclaimer:
School attendance boundaries provided by ATTOM Data Solutions and are for reference only. Contact the school directly to verify enrollment eligibility.
Price & Sales History for 4931 Magnolia St
Date
Details
Price
Change
Source
6/09/2026
Sold
$670,000
-2.19%
MLS
5/03/2026
Listed
$685,000
—
MLS
Disclaimer: Historical sales information is derived from public records provided by the county offices. Information is not guaranteed and should be independently verified.
4931 Magnolia Street, Port Townsend, WA 98368 (MLS# 2510786) is a Single Family property that was sold at $670,000 on June 09, 2026. Want to learn more about 4931 Magnolia Street? Do you have questions about finding other Single Family real estate for sale in Port Townsend? You can browse all Port Townsend real estate or contact a Coldwell Banker agent to request more information.