This is a carousel with tiles that activate property listing cards. Use the previous and next buttons to navigate.
1/1
$575,000
This is a carousel with tiles that activate property listing cards. Use the previous and next buttons to navigate.
1/1
Property Description
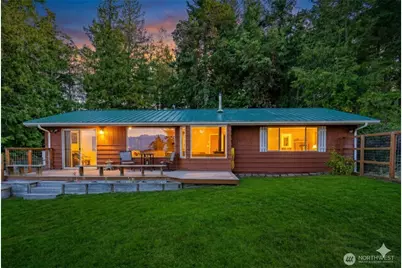
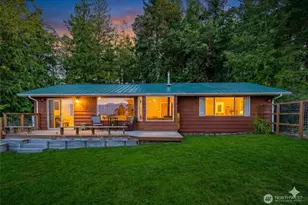
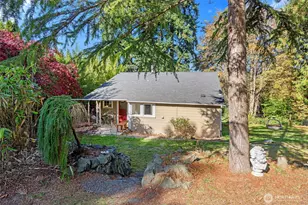
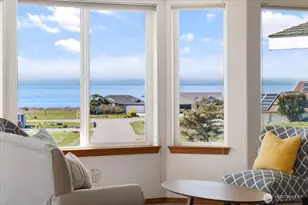
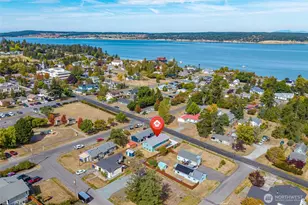
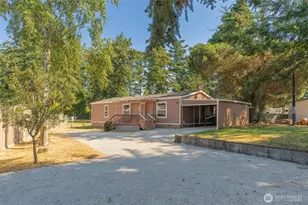
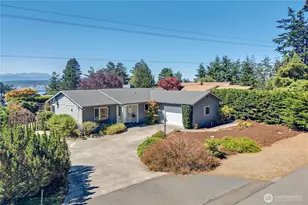
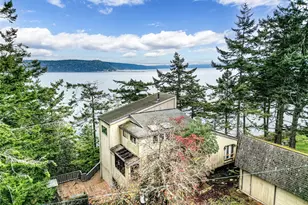
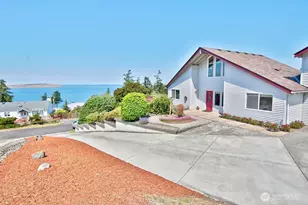
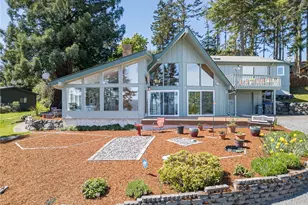
Wake up to water views and unforgettable sunsets in this beautifully crafted Cape George Colony retreat. Designed for effortless one-level living, nearly every room, and several outdoor spaces, is oriented to capture the breathtaking coastal and mountain scenery that makes this community so sought-after. Inside, the main living area impresses with soaring vaulted ceilings, wide-plank hickory floors, and a cozy wood stove, anchored by a built-in window seat that invites you to linger. The thoughtfully appointed kitchen features soapstone countertops, a propane cooktop, and a generous walk-in pantry. The primary suite offers cedar-lined closets, and both bathrooms are finished with heated tile floors, a welcome luxury on cool coastal mornings. A heated two-car garage adds exceptional versatility, equally suited as secure parking, a workshop, or extra storage. And as a Cape George resident, you'll enjoy access to an impressive suite of amenities: a private marina, indoor pool and spa, fitness center, clubhouse, and pickleball courts. Priced to reflect an upcoming septic system replacement, this is a rare chance to enter one of the Pacific Northwest's most desirable coastal communities at a compelling value, with built-in equity potential for the buyer ready to make it their own. Sold as-is.
Full Property Details
Full Property Details for 71 Quinault Lp
General
- Sold For: $575,000
- HOA FEE: $147/month
- HOA FEE FREQ.: Quarterly
- Taxes: $5,976 (2025)
- Status: Closed
- Type: Single Family
- Source: NWMLS
- MLS ID: 2410150
- Added to Site: 405 day(s) ago
Interior
- Interior Features: Bath Off Primary, Fireplace, Pantry, Sauna, Vaulted Ceiling(s), Water Heater
- Fireplace: Yes
- Number of Fireplaces: 1
- Fireplace(s): Wood Burning
- Appliances: Dishwasher(s), Dryer(s), Garbage Disposal, Refrigerator(s), Stove(s)/Range(s), Washer(s)
- Flooring: Ceramic Tile, Hardwood, Vinyl Plank
Rooms
Bathrooms
- Total Bathrooms: 2
- Full Bathrooms: 1
- 3/4 Bathrooms: 1
- Main Floor Baths: 2
- Main - 3/4 Baths: 1
Bedrooms
- Total Bedrooms: 2
- Bedrooms Main: 2
Additional Information
- Amenities: Cable TV, Deck, Fenced-Partially, High Speed Internet, Propane, RV Parking
- Pool: Yes
- Pool Description: Community
- Security/Safety: Partially Fenced
Parking
- Garage: Yes
- Covered Spaces: 2
- Parking Features: Detached Garage, RV Parking
Location
- Area: 481 - Cape George
- County: Jefferson
- Subdivision: The Colony
- Building Name: Cape Geo Colony Div 4
- Driving Directions: Cape George Road to Cape George Colony entrance (Cape George Drive). Left on South Palmer Drive. Left on Quinault Loop, up the hill to property on left.
School Information
- High School District: Port Townsend #50
- Elementary School: Buyer To Verify
- Middle School: Buyer To Verify
- High School: Buyer To Verify
Community
- Association: Yes
- Assoc. Fees Include: Common Area Maintenance, Road Maintenance, Snow Removal
Heating & Cooling
- Cooling Type: None
- Heating Type: Radiant, Stove/Free Standing, Wall Furnace
- Water Heater: Electric
Utilities
- Sewer: Septic Tank
- Water: Community
Structural Information
- Structure Type: House
- Exterior Const.: Wood
- Basement Desc.: None
- Foundation: Poured Concrete
- Roof: Metal
- Entry Location: Main
- Square Feet: 1,200
- Finished Total: 1,200 Sq. Ft.
- Year Built: 1970
Lot Features
- Property View: Bay, Mountains, Strait, Territorial
- Lot Size (Acres): 0.3
- Lot Size (Sq. Ft.): 13,068
- Lot Size Source: Public Records
- Topography: Level, Sloped
- Lot Features: Paved, Value In Land
- Trees/Vegetation: Garden Space
Financial Considerations
- Association Fee: $440
- Assoc Fee Freq.: Quarterly
- Tax Amount: $5,976.63
- Tax Year: 2025
- Terms: Cash, Conventional, FHA, State Bond, VA Loan
Disclosures and Reports
- Special Conditions: None
- Inclusions: Dishwasher(s), Dryer(s), Garbage Disposal, Leased Equipment, Refrigerator(s), Stove(s)/Range(s), Washer(s)
- Property ID: 938701013
- Block: 10
- Lot Number: 14
Listed by Lisa Wray | eXp Realty | (888) 317-5197
Sold by Trina Jackson | RE/MAX Prime and Debbie Swanson | RE/MAX Prime
Get Pre-Approved Today
Schools
Schools serving 71 Quinault Lp
School District:Port Townsend School District
| Name | Grades | Distance |
|---|---|---|
Salish Coast Elementary 1637 Grant Street, Port Townsend, WA 98368 | PK-5 | 4 mi |
Blue Heron Middle School 3939 San Juan Avenue, Port Townsend, WA 98368 | 6-8 | 4.9 mi |
Port Townsend High School 1500 Van Ness Street, Port Townsend, WA 98368 | 9-12 | 5.1 mi |
Disclaimer:
School attendance boundaries provided by ATTOM Data Solutions and are for reference only. Contact the school directly to verify enrollment eligibility.
Price & Sales History for 71 Quinault Lp
Date
Details
Price
Change
Source
8/26/2026
Sold
$575,000
-4.17%
MLS
4/09/2026
Price Reduced
$600,000
-7.69%
MLS
10/03/2025
Price Reduced
$650,000
-3.7%
MLS
8/18/2025
Price Reduced
$675,000
-2.88%
MLS
7/28/2025
Price Reduced
$695,000
-3.47%
MLS
7/19/2025
Listed
$720,000
—
MLS
Disclaimer: Historical sales information is derived from public records provided by the county offices. Information is not guaranteed and should be independently verified.
71 Quinault Lp, Port Townsend, WA 98368 (MLS# 2410150) is a Single Family property that was sold at $575,000 on August 26, 2026. Want to learn more about 71 Quinault Lp? Do you have questions about finding other Single Family real estate for sale in Port Townsend? You can browse all Port Townsend real estate or contact a Coldwell Banker agent to request more information.