This is a carousel with tiles that activate property listing cards. Use the previous and next buttons to navigate.
1/1
$670,000
This is a carousel with tiles that activate property listing cards. Use the previous and next buttons to navigate.
1/1
Property Description
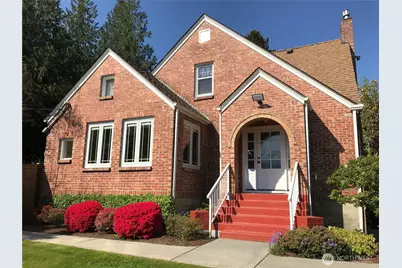
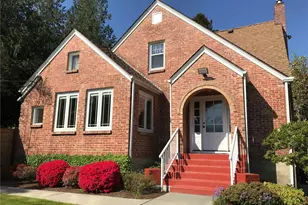
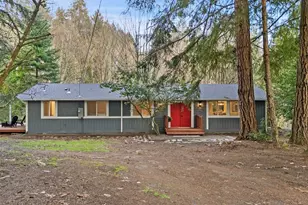
Absolutely stunning 4 bedroom brick Tudor in desirable Keyport on .44Acres. This charming home is complete with arched doorways & custom cherry wood trim package with beautifully manicured grounds, circular drive, heat pump HVAC system & sprinkler system for the gorgeous gardens. Enter into the light filled expansive living room w/ a large propane gas fireplace as the focal point. The formal dining room can expand into the living room area for those big gatherings! The kitchen has been remodeled w/ custom built-in cabinets, stainless appliances & features a sunny breakfast nook. Check out the custom windows in the kitchen and dining rooms too! The master suite is located on the main floor w/ a full bath. Find 2 bedrooms and den upstairs w/ a 3/4 bath and a unique hide-away room for play or storage. There is a large family room in the basement, together with arts & crafts area, large separate utility room, pantry area & garage access, as well as 1/2 bath. Outdoors find beautiful mature landscaping w/ a lush lawn. There is a brick patio for entertaining, a storage shed to store your tools & the back yard is fully fenced. This is truly a turnkey home! Call today for your appointment!
Full Property Details
Full Property Details for 1533 NE Tagholm Rd
General
- Sold For: $670,000
- Taxes: $4,411 (2025)
- Status: Closed
- Type: Single Family
- Source: NWMLS
- MLS ID: 2471346
- Added to Site: 128 day(s) ago
Interior
- Interior Features: Dbl Pane/Storm Window, Dining Room, Fireplace, Pantry, Triple Pane Windows, Water Heater
- Fireplace: Yes
- Number of Fireplaces: 1
- Fireplace(s): Gas
- Appliances: Dishwasher(s), Dryer(s), Microwave(s), Refrigerator(s), Stove(s)/Range(s), Washer(s)
- Flooring: Concrete, Hardwood, Vinyl, Carpet
Rooms
Bathrooms
- Total Bathrooms: 3
- Full Bathrooms: 1
- 3/4 Bathrooms: 1
- Half Bathrooms: 1
- Upper - 3/4 Baths: 1
- Main Floor Baths: 1
- Lower - 1/2 Baths: 1
Bedrooms
- Total Bedrooms: 3
- Bedrooms Upper: 2
- Bedrooms Main: 1
Additional Information
- Amenities: Cabana/Gazebo, Cable TV, Fenced-Partially, High Speed Internet, Outbuildings, Patio, Propane, RV Parking, Shop, Sprinkler System
- Security/Safety: Partially Fenced
Parking
- Garage: Yes
- Attached garage: Yes
- Covered Spaces: 1
- Parking Features: Driveway, Attached Garage, Off Street, RV Parking
Location
- Area: 165 - Finn Hill
- County: Kitsap
- Subdivision: Keyport
- Driving Directions: Keyport highway to Tagholm to address, or South Keyport Dr. to Tagholm to address
- Direction Faces: East
School Information
- High School District: North Kitsap #400
Heating & Cooling
- Air Conditioning: Yes
- Cooling Type: 90%+ High Efficiency, Forced Air, Heat Pump, Window Unit(s)
- Heating Type: 90%+ High Efficiency, Forced Air, Heat Pump
- Water Heater: Elect
Utilities
- Sewer: Septic Tank
- Water: Public
Structural Information
- Structure Type: House
- Exterior Const.: Brick, Wood, Wood Products
- Basement Desc.: Partially Finished
- Foundation: Poured Concrete, Slab
- Roof: Composition
- Entry Location: Main
- Square Feet: 2,746
- Finished Total: 1,934 Sq. Ft.
- Unfinished Total: 812 Sq. Ft.
- Year Built: 1929
- Property Condition: Updated/Remodeled
Lot Features
- Property View: Bay, Partial, Territorial
- Lot Size (Acres): 0.44
- Lot Size (Sq. Ft.): 19,166
- Lot Size Source: KCPR
- Lot Dimensions: irr
- Topography: Level, Partial Slope, Sloped
- Lot Features: Alley, Paved
- Trees/Vegetation: Garden Space
Financial Considerations
- Tax Amount: $4,411.48
- Tax Year: 2025
- Terms: Cash, Conventional, FHA, VA Loan
Disclosures and Reports
- Special Conditions: None
- Inclusions: Dishwasher(s), Dryer(s), Microwave(s), Refrigerator(s), Stove(s)/Range(s), Washer(s)
- Property ID: 35260140632000
Listed by Frank C. Leach | RE/MAX Platinum Srvs/Silverdal | (360) 662-5400
Sold by Sheenah Hellmers | Windermere RE West Sound Inc.
Get Pre-Approved Today
Schools
Schools serving 1533 NE Tagholm Rd
School District:North Kitsap School District
| Name | Grades | Distance |
|---|---|---|
Hilder Pearson Elementary School 15650 Central Valley Road Northwest, Poulsbo, WA 98370 | K-6 | 1.3 mi |
Poulsbo Junior High School 2003 Northeast Hostmark Street, Poulsbo, WA 98370 | 6-9 | 2.5 mi |
North Kitsap High School 1780 Northeast Hostmark Street, Poulsbo, WA 98370 | 9-12 | 2.6 mi |
Disclaimer:
School attendance boundaries provided by ATTOM Data Solutions and are for reference only. Contact the school directly to verify enrollment eligibility.
Price & Sales History for 1533 NE Tagholm Rd
Date
Details
Price
Change
Source
4/10/2026
Sold
$670,000
-2.19%
MLS
1/22/2026
Listed
$685,000
—
MLS
Disclaimer: Historical sales information is derived from public records provided by the county offices. Information is not guaranteed and should be independently verified.
1533 NE Tagholm Road, Poulsbo, WA 98370 (MLS# 2471346) is a Single Family property that was sold at $670,000 on April 10, 2026. Want to learn more about 1533 NE Tagholm Road? Do you have questions about finding other Single Family real estate for sale in Poulsbo? You can browse all Poulsbo real estate or contact a Coldwell Banker agent to request more information.