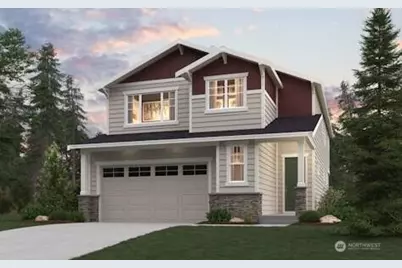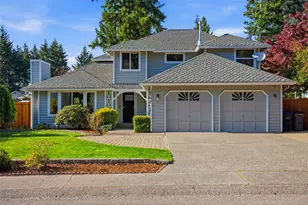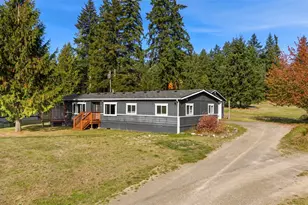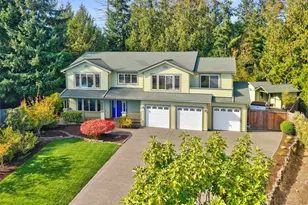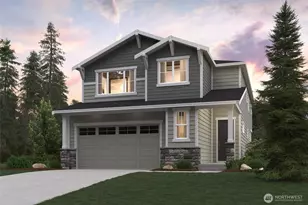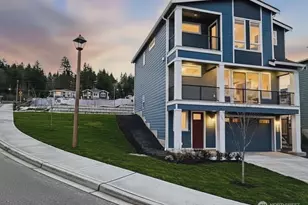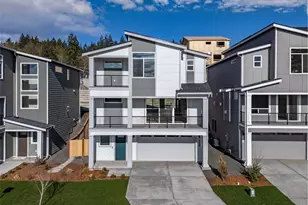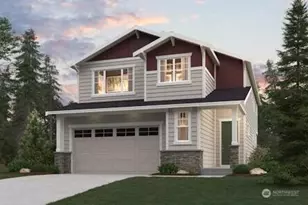
No photo available
$864,803
Full Property Details
Full Property Details for 17535 NE Midnight Sun Loop #61
General
- Sold For: $864,803
- HOA FEE: $85/month
- Taxes: $6,000 (2025)
- Status: Closed
- Type: Single Family
- Source: NWMLS
- MLS ID: 2532060
- Added to Site: 57 day(s) ago
Interior
- Interior Features: Bath Off Primary, Dbl Pane/Storm Window, Fireplace, High Tech Cabling, Loft, Pantry, SMART Wired, Walk-In Closet(s), Water Heater
- Fireplace: Yes
- Number of Fireplaces: 1
- Fireplace(s): Gas
- Appliances: Dishwasher(s), Double Oven, Garbage Disposal, Microwave(s), See Remarks, Stove(s)/Range(s)
- Flooring: Vinyl Plank, Carpet
Rooms
Bathrooms
- Total Bathrooms: 3
- Full Bathrooms: 2
- 3/4 Bathrooms: 1
- Upper - Full Baths: 2
- Main Floor Baths: 1
- Main - 3/4 Baths: 1
Bedrooms
- Total Bedrooms: 5
- Bedrooms Upper: 4
- Bedrooms Main: 1
Additional Information
- Amenities: Cable TV, Electric Car Charging, Fenced-Fully, Gas Available, High Speed Internet, Patio
- Security/Safety: Fully Fenced
Parking
- Garage: Yes
- Attached garage: Yes
- Covered Spaces: 2
- Parking Features: Driveway, Attached Garage
Location
- Area: 166 - Poulsbo
- County: Kitsap
- Subdivision: Poulsbo
- Building Name: Liberty Bay Vista
- Direction Faces: West
School Information
- High School District: North Kitsap #400
- Elementary School: Poulsbo Elem
- Middle School: Poulsbo Middle
- High School: North Kitsap High
Community
- Association: Yes
- Assoc. Fees Include: Common Area Maintenance
Heating & Cooling
- Air Conditioning: Yes
- Cooling Type: 90%+ High Efficiency, Central Air, Forced Air, Heat Pump
- Heating Type: 90%+ High Efficiency, Forced Air, Heat Pump, HRV/ERV System, Recirculation Pump
- Water Heater: Hybrid Electric Heat Pump HWH
Utilities
- Sewer: Sewer Connected
- Water: Public
Structural Information
- Architectural Style: Contemporary
- Structure Type: House
- Builder: Century Communities
- Construction Status: Under Construction
- Exterior Const.: Cement Planked, Stone
- Basement Desc.: None
- Foundation: Poured Concrete
- Roof: Composition
- Entry Location: Main
- Square Feet: 2,741
- Finished Total: 2,741 Sq. Ft.
- Year Built: 2025
- Property Condition: Under Construction
Lot Features
- Property View: Territorial
- Lot Size (Acres): 0.1117
- Lot Size (Sq. Ft.): 4,864
- Lot Size Source: Plat Map
- Topography: Level, Sloped, Terraces
- Lot Features: Paved, Sidewalk
Green Features
- Building Certification: Northwest ENERGY STAR®
Financial Considerations
- Association Fee: $85
- Assoc Fee Freq.: Monthly
- Tax Amount: $6,000
- Tax Year: 2025
Disclosures and Reports
- Inclusions: Dishwasher(s), Double Oven, Garbage Disposal, Microwave(s), See Remarks, Stove(s)/Range(s)
- Property ID: 57290000610005
- Lot Number: 61
Listed by Anthony Sapone | BMC Realty Advisors Inc | (425) 775-8661
Sold by No Member Specified | LS-NonOffice
Get Pre-Approved Today
Schools
Schools serving 17535 NE Midnight Sun Loop #61
School District:North Kitsap School District
| Name | Grades | Distance |
|---|---|---|
Poulsbo Elementary School 18531 Noll Road Northeast, Poulsbo, WA 98370 | PK-6 | 0.7 mi |
Poulsbo Junior High School 2003 Northeast Hostmark Street, Poulsbo, WA 98370 | 6-9 | 0.8 mi |
North Kitsap High School 1780 Northeast Hostmark Street, Poulsbo, WA 98370 | 9-12 | 0.9 mi |
Disclaimer:
School attendance boundaries provided by ATTOM Data Solutions and are for reference only. Contact the school directly to verify enrollment eligibility.
Price & Sales History for 17535 NE Midnight Sun Loop #61
Date
Details
Price
Change
Source
5/15/2026
Sold
$864,803
—
MLS
Disclaimer: Historical sales information is derived from public records provided by the county offices. Information is not guaranteed and should be independently verified.
17535 NE Midnight Sun Loop #61, Poulsbo, WA 98370 (MLS# 2532060) is a Single Family property that was sold at $864,803 on May 15, 2026. Want to learn more about 17535 NE Midnight Sun Loop #61? Do you have questions about finding other Single Family real estate for sale in Poulsbo? You can browse all Poulsbo real estate or contact a Coldwell Banker agent to request more information.