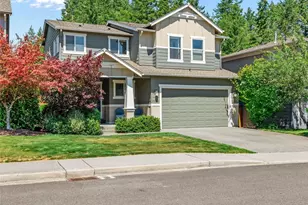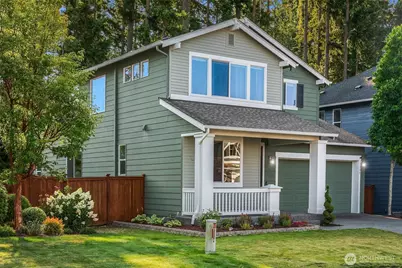


This is a carousel with tiles that activate property listing cards. Use the previous and next buttons to navigate.
1/1
$585,000
This is a carousel with tiles that activate property listing cards. Use the previous and next buttons to navigate.
1/1
Property Description
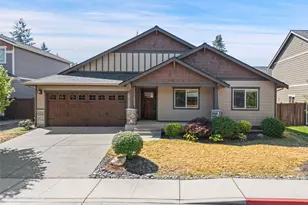
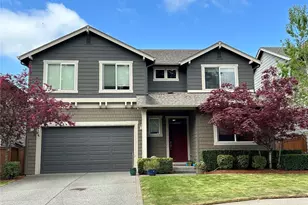
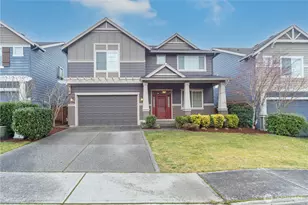
Tucked along Claret Loop and backing to green space, this inviting Poulsbo home offers central A/C, generous living areas including a main floor dedicated office, and thoughtful storage throughout. Located in a beautiful setting, this spacious home offers a flexible floor plan designed for the way you live now, and can adapt to changing needs in the future. The kitchen features abundant cabinetry and storage plus a large pantry, and a covered patio for year round grilling. The upstairs loft/family room provides valuable bonus space and could easily be converted to a 4th bedroom if desired. The impressive primary suite offers a spacious bedroom, large bath, and walk-in closet. The garage is equally well equipped with an EV charger, epoxy flooring, and additional storage. Enjoy a beautifully landscaped community park with a playground, gazebo, green spaces, and a charming neighborhood trail leading to the elementary school. Just minutes from downtown Poulsbo, with convenient access to the Kingston and Bainbridge ferries, Keyport, Bangor and Bremerton naval bases, plus Costco, Trader Joe's, shopping and everyday amenities nearby. Iconic Poulsbo, little Norway, is a wonderful jumping off location for outdoor activities like kayaking in Liberty Bay, heading to the beach in Seabeck, or exploring the Olympic National park, rain forest, and ocean beaches. Space, comfort, flexibility, and convenience-all in a wonderful Poulsbo setting!
Full Property Details
Full Property Details for 1886 Claret Loop NW
General
- Sold For: $585,000
- HOA FEE: $95/month
- Taxes: $5,064 (2026)
- Status: Closed
- Type: Single Family
- Source: NWMLS
- MLS ID: 2565992
- Added to Site: 65 day(s) ago
Interior
- Interior Features: Bath Off Primary, Ceiling Fan(s), Dbl Pane/Storm Window, Dining Room, Fireplace, High Tech Cabling, Loft, Walk-In Closet(s), Water Heater
- Fireplace: Yes
- Number of Fireplaces: 1
- Fireplace(s): Gas
- Appliances: Dishwasher(s), Double Oven, Dryer(s), Garbage Disposal, Microwave(s), Refrigerator(s), Stove(s)/Range(s), Washer(s)
- Flooring: Laminate, Vinyl, Carpet
Rooms
Bathrooms
- Total Bathrooms: 3
- Full Bathrooms: 2
- Half Bathrooms: 1
- Upper - Full Baths: 2
- Main Floor Baths: 1
- Main - 1/2 Baths: 1
Bedrooms
- Total Bedrooms: 3
- Bedrooms Upper: 3
Additional Information
- Amenities: Electric Car Charging, Fenced-Partially, High Speed Internet, Patio
- Security/Safety: Partially Fenced
Parking
- Garage: Yes
- Attached garage: Yes
- Covered Spaces: 2
- Parking Features: Attached Garage
Location
- Area: 165 - Finn Hill
- County: Kitsap
- Subdivision: Finn Hill
- Driving Directions: From Poulsbo, take Finn Hill west. R on Claret Loop. Go straight, and continue around Claret Loop (note path to school on left just before road bends to R). Continue around Claret Loop to house on L
- Direction Faces: West
School Information
- High School District: North Kitsap #400
- Elementary School: Vinland Elem
- Middle School: Poulsbo Middle
- High School: North Kitsap High
Community
- Association: Yes
- Assoc. Fees Include: Common Area Maintenance
Heating & Cooling
- Air Conditioning: Yes
- Cooling Type: Central Air, Heat Pump
- Heating Type: Forced Air, Heat Pump
- Water Heater: Gas
Utilities
- Sewer: Sewer Connected
- Water: Public
Structural Information
- Architectural Style: Craftsman
- Structure Type: House
- Exterior Const.: Cement Planked, Wood
- Basement Desc.: None
- Foundation: Poured Concrete
- Roof: Composition
- Entry Location: Main
- Square Feet: 2,299
- Finished Total: 2,299 Sq. Ft.
- Year Built: 2015
- Property Condition: Very Good
Lot Features
- Property View: Territorial
- Lot Size (Acres): 0.1
- Lot Size (Sq. Ft.): 4,356
- Lot Size Source: Public Records
- Lot Dimensions: 50 x 90
- Topography: Level
- Lot Features: Paved, Sidewalk
- Trees/Vegetation: Garden Space
Financial Considerations
- Association Fee: $95
- Assoc Fee Freq.: Monthly
- Tax Amount: $5,064
- Tax Year: 2026
- Terms: Cash, Conventional, VA Loan
Disclosures and Reports
- Special Conditions: See Remarks
- Inclusions: Dishwasher(s), Double Oven, Dryer(s), Garbage Disposal, Microwave(s), Refrigerator(s), Stove(s)/Range(s), Washer(s)
- Property ID: 55510000350001
Get Pre-Approved Today
Schools
Schools serving 1886 Claret Loop NW
School District:North Kitsap School District
| Name | Grades | Distance |
|---|---|---|
Vinland Elementary School 22104 Rhododendron Lane Northwest, Poulsbo, WA 98370 | K-6 | 0.2 mi |
Poulsbo Junior High School 2003 Northeast Hostmark Street, Poulsbo, WA 98370 | 6-9 | 3 mi |
North Kitsap High School 1780 Northeast Hostmark Street, Poulsbo, WA 98370 | 9-12 | 2.8 mi |
Disclaimer:
School attendance boundaries provided by ATTOM Data Solutions and are for reference only. Contact the school directly to verify enrollment eligibility.
Price & Sales History for 1886 Claret Loop NW
Date
Details
Price
Change
Source
10/02/2026
Sold
$585,000
-1.68%
MLS
8/06/2026
Listed
$595,000
—
MLS
Disclaimer: Historical sales information is derived from public records provided by the county offices. Information is not guaranteed and should be independently verified.
1886 Claret Loop NW, Poulsbo, WA 98370 (MLS# 2565992) is a Single Family property that was sold at $585,000 on October 02, 2026. This property was listed by Lisa Paxson from our Bainbridge Island Office.Want to learn more about 1886 Claret Loop NW? Do you have questions about finding other Single Family real estate for sale in Poulsbo? You can browse all Poulsbo real estate or contact a Coldwell Banker agent to request more information.