No photo available
$454,000 Just Listed
Property Description
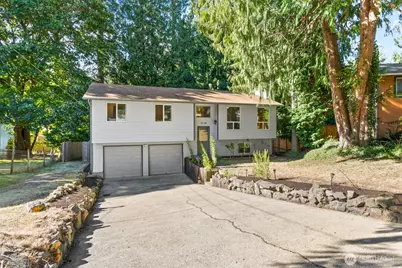
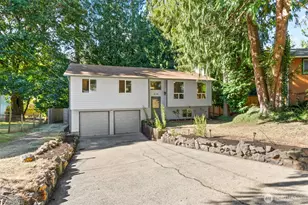
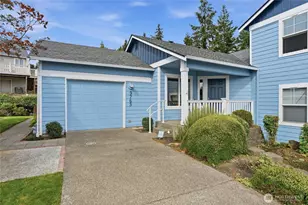
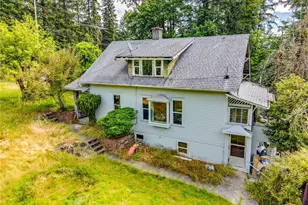
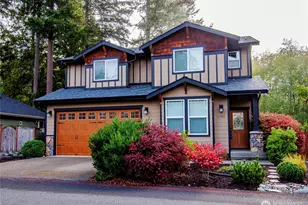
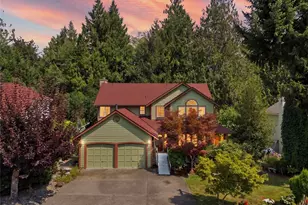
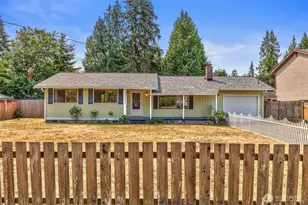
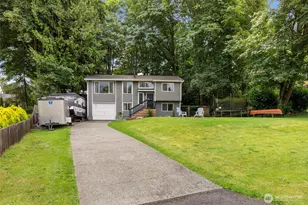
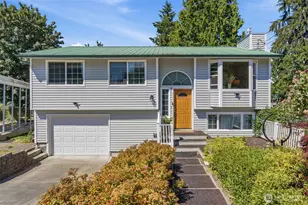
Tucked into desirable Edgewater Estates, this 3-bedroom Poulsbo home offers 1,760 SF of comfortable living space, a huge fully fenced backyard and access to a private community beach on Hood Canal. The bright main level features an easy-flowing living and dining space with a cozy fireplace, plus an updated kitchen with quartz countertops and stainless steel appliances. Just off the dining area, step directly onto the deck for morning coffee, summer BBQs or an easy evening outside overlooking the backyard. All three bedrooms are generously sized, including a spacious primary suite with walk-in closet and en suite bath. Downstairs offers even more room to spread out with a second living area, separate bonus/flex room, additional 3/4 bath and laundry. Outside, mature trees surround the expansive fenced yard, with a storage shed and an absolutely charming fully finished, heated backyard studio complete with electricity. Think home office, art studio, creative space or your own quiet retreat. There's also a 2-car garage with plenty of additional storage and convenient access to Poulsbo, Kingston and Highway 3. Edgewater Estates rounds it all out with its waterfront setting, community park and playground. A pretty special combination of space, privacy and neighborhood amenities, with so much to enjoy both inside and out.
Full Property Details
Full Property Details for 2136 NW Clinton Ave
General
- Price: $454,000
- HOA FEE: $13/month
- HOA FEE FREQ.: Annually
- Taxes: $4,212 (2026)
- Status: Active
- Type: Single Family
- Source: NWMLS
- MLS ID: 2575575
- Updated: 8/28/2026
- Added to Site: 1 day(s) ago
Interior
- Interior Features: Bath Off Primary, Ceiling Fan(s), Dining Room, Fireplace, Walk-In Closet(s), Water Heater
- Fireplace: Yes
- Number of Fireplaces: 1
- Fireplace(s): Wood Burning
- Appliances: Dishwasher(s), Dryer(s), Microwave(s), Refrigerator(s), Stove(s)/Range(s), Washer(s)
- Flooring: Ceramic Tile, Vinyl Plank, Carpet
Rooms
Bathrooms
- Total Bathrooms: 3
- Full Bathrooms: 1
- 3/4 Bathrooms: 1
- Half Bathrooms: 1
- Main Floor Baths: 2
- Main - 1/2 Baths: 1
- Lower - 3/4 Baths: 1
Bedrooms
- Total Bedrooms: 3
- Bedrooms Main: 3
Additional Information
- Amenities: Deck, Fenced-Fully, High Speed Internet, Outbuildings, Patio
- Security/Safety: Fully Fenced
Parking
- Garage: Yes
- Attached garage: Yes
- Covered Spaces: 2
- Uncovered Spaces: 5
- Parking Features: Driveway, Attached Garage, Off Street
Location
- Area: 164 - Lofall
- County: Kitsap
- Subdivision: Edgewater Estates
- Driving Directions: Hwy 3 to west on Pioneer Way, right on Lofall Rd, left on Mulholland Blvd, right on Clinton Ave, to the home on the left. Easy to find with GPS!
School Information
- High School District: North Kitsap #400
- Elementary School: Buyer To Verify
- Middle School: Buyer To Verify
- High School: Buyer To Verify
Community
- Association: Yes
- Assoc. Fees Include: Common Area Maintenance
Heating & Cooling
- Cooling Type: None
- Heating Type: Wall Furnace
- Water Heater: Electric
Utilities
- Sewer: Septic Tank
- Water: Public
Structural Information
- Architectural Style: Contemporary
- Structure Type: House
- Exterior Const.: Cement Planked, Wood
- Basement Desc.: Daylight, Finished
- Foundation: Poured Concrete
- Roof: Composition
- Entry Location: Split
- Square Feet: 1,760
- Finished Total: 1,760 Sq. Ft.
- Year Built: 1981
- Property Condition: Good
Lot Features
- Property View: Territorial
- Lot Size (Acres): 0.32
- Lot Size (Sq. Ft.): 13,939
- Lot Size Source: Public Records
- Topography: Level, Partial Slope
- Lot Features: Paved
- Trees/Vegetation: Wooded
Financial Considerations
- Association Fee: $160
- Assoc Fee Freq.: Annually
- Tax Amount: $4,212.46
- Tax Year: 2026
- Terms: Cash, Conventional, FHA, VA Loan
Disclosures and Reports
- Special Conditions: None
- Inclusions: Dishwasher(s), Dryer(s), Microwave(s), Refrigerator(s), Stove(s)/Range(s), Washer(s)
- Property ID: 43030000130001
Listed by Melisa Wight | Real Broker LLC | (855) 450-0442
Get Pre-Approved Today
Get a Great Insurance Rate
Schools
Schools serving 2136 NW Clinton Ave
School District:North Kitsap School District
| Name | Grades | Distance |
|---|---|---|
Vinland Elementary School 22104 Rhododendron Lane Northwest, Poulsbo, WA 98370 | K-6 | 3 mi |
Poulsbo Junior High School 2003 Northeast Hostmark Street, Poulsbo, WA 98370 | 6-9 | 5.4 mi |
North Kitsap High School 1780 Northeast Hostmark Street, Poulsbo, WA 98370 | 9-12 | 5.3 mi |
Disclaimer:
School attendance boundaries provided by ATTOM Data Solutions and are for reference only. Contact the school directly to verify enrollment eligibility.
Price & Sales History for 2136 NW Clinton Ave
Date
Details
Price
Change
Source
8/28/2026
Listed
$454,000
21.07%
MLS
6/07/2019
Sold
$375,000
—
Public Record
Disclaimer: Historical sales information is derived from public records provided by the county offices. Information is not guaranteed and should be independently verified.
Tax History
Tax History for 2136 NW Clinton Ave
Year
Property Taxes
Change
Tax Assessment
Change
2026
$4,074
2%
$459,370
—
2025
$3,982
3%
$459,370
—
2024
$3,862
-2%
$460,340
—
2023
$3,928
-3%
$460,340
22%
2023
$4,060
22%
$377,100
19%
2021
$3,339
—
$315,760
-5%
2021
$3,339
3%
$331,350
12%
2020
$3,230
6%
$295,850
17%
2019
$3,036
10%
$253,160
11%
2018
$2,771
5%
$228,310
9%
2017
$2,630
—
$209,670
7%
2016
$2,623
8%
$196,010
4%
2015
$2,439
3%
$188,550
—
2014
$2,358
—
$188,550
—
Disclaimer: Historical tax information is derived from public records provided by the county offices. Information is not guaranteed and should be independently verified.
Estimate the Cost
Estimate the Cost for 2136 NW Clinton Ave
2136 NW Clinton Avenue, Poulsbo, WA 98370 (MLS# 2575575) is a Single Family property with 3 bedrooms, 1 full bathroom and 2 partial bathrooms. 2136 NW Clinton Avenue is currently listed for $454,000 and was received on August 28, 2026. Want to learn more about 2136 NW Clinton Avenue? Do you have questions about finding other Single Family real estate for sale in Poulsbo? You can browse all Poulsbo real estate or contact a Coldwell Banker agent to request more information.