This is a carousel with tiles that activate property listing cards. Use the previous and next buttons to navigate.
1/1
$749,000
This is a carousel with tiles that activate property listing cards. Use the previous and next buttons to navigate.
1/1
Property Description
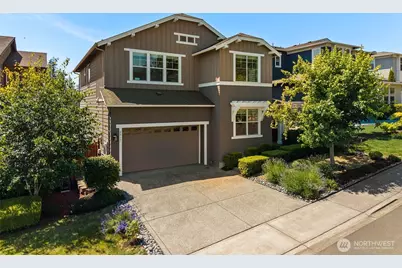
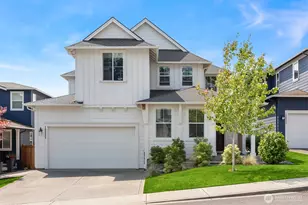
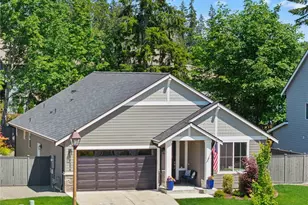
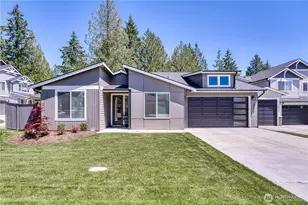
Radiating pride of ownership at every turn, this beautifully maintained Mountain Aire home offers one of the community's most sought-after floor plans. Soaring ceilings, expansive floor-to-ceiling sliders, & an abundance of natural light create an inviting atmosphere, while the open-concept design is equally suited for everyday living & effortless entertaining. The spacious kitchen flows seamlessly into the dining & living areas, making it easy to gather w/ friends. A main-level bedroom with an adjacent 3/4 bath provides ideal flexibility for guests, multi-generational living, or anyone seeking the convenience of main-floor accommodations, while a dedicated office offers the perfect work-from-home space. Upstairs, the generous primary suite is a peaceful retreat w/ a luxurious 5-piece bath, while two additional bedrooms, a spacious loft-style bonus room, & convenient laundry complete the second level. Step outside to the covered patio overlooking a gardener's paradise with established lavender, blueberries, grapes, and fruit trees-an ideal place to relax and enjoy the seasons. Owned solar panels provide exceptional energy efficiency and remarkably low utility costs, while central A/C, an EV charger, and an attached two-car garage add everyday comfort and convenience. Ideally located near schools, parks, walking trails, shopping, hwy 305, & charming downtown Poulsbo, this home offers the perfect balance of thoughtful design, modern efficiency, and timeless comfort.
Full Property Details
Full Property Details for 2417 NE Redford St
General
- Sold For: $749,000
- HOA FEE: $71/month
- Taxes: $5,863 (2026)
- Status: Closed
- Type: Single Family
- Source: NWMLS
- MLS ID: 2545835
- Added to Site: 62 day(s) ago
Interior
- Interior Features: Bath Off Primary, Dbl Pane/Storm Window, Dining Room, Fireplace, Loft, Pantry, Security System, Walk-In Closet(s), Water Heater
- Fireplace: Yes
- Number of Fireplaces: 1
- Fireplace(s): Electric
- Appliances: Dishwasher(s), Dryer(s), Garbage Disposal, Microwave(s), Refrigerator(s), Stove(s)/Range(s), Washer(s)
- Flooring: Ceramic Tile, Laminate, Carpet
Rooms
Bathrooms
- Total Bathrooms: 3
- Full Bathrooms: 2
- 3/4 Bathrooms: 1
- Upper - Full Baths: 2
- Main Floor Baths: 1
- Main - 3/4 Baths: 1
Bedrooms
- Total Bedrooms: 4
- Bedrooms Upper: 3
- Bedrooms Main: 1
Additional Information
- Amenities: Cable TV, Electric Car Charging, Fenced-Fully, Gas Available, High Speed Internet, Patio
- Security/Safety: Fully Fenced, Security System
Parking
- Garage: Yes
- Attached garage: Yes
- Covered Spaces: 2
- Uncovered Spaces: 4
- Parking Features: Driveway, Attached Garage, Off Street
Location
- Area: 166 - Poulsbo
- County: Kitsap
- Subdivision: Poulsbo
- Driving Directions: Hwy 305 to Lincoln. Pass NKHS and into the Mountain Aire Community. Easy to find with GPS!
School Information
- High School District: North Kitsap #400
- Elementary School: Buyer To Verify
- Middle School: Buyer To Verify
- High School: Buyer To Verify
Community
- Association: Yes
- Assoc. Fees Include: Common Area Maintenance
Heating & Cooling
- Air Conditioning: Yes
- Cooling Type: Central Air
- Heating Type: 90%+ High Efficiency, Forced Air
- Water Heater: Tankless
Utilities
- Sewer: Sewer Connected
- Water: Public
Structural Information
- Architectural Style: Craftsman
- Structure Type: House
- Exterior Const.: Cement Planked, Wood
- Basement Desc.: None
- Foundation: Poured Concrete
- Roof: Composition
- Entry Location: Main
- Square Feet: 2,690
- Finished Total: 2,690 Sq. Ft.
- Year Built: 2016
- Property Condition: Very Good
Lot Features
- Property View: Territorial
- Lot Size (Acres): 0.11
- Lot Size (Sq. Ft.): 4,792
- Lot Size Source: Realist
- Topography: Level
- Lot Features: Curbs, Paved, Sidewalk
- Trees/Vegetation: Fruit Trees, Garden Space
Green Features
- Energy Generation: Solar
Financial Considerations
- Association Fee: $71
- Assoc Fee Freq.: Monthly
- Tax Amount: $5,863
- Tax Year: 2026
- Terms: Cash, Conventional, FHA, VA Loan
Disclosures and Reports
- Special Conditions: None
- Inclusions: Dishwasher(s), Dryer(s), Garbage Disposal, Microwave(s), Refrigerator(s), Stove(s)/Range(s), Washer(s)
- Property ID: 56430000760001
Listed by Melisa Wight | Real Broker LLC | (855) 450-0442
Sold by Kelsey Ramirez | Keller Williams Greater 360
Get Pre-Approved Today
Schools
Schools serving 2417 NE Redford St
School District:North Kitsap School District
| Name | Grades | Distance |
|---|---|---|
Poulsbo Elementary School 18531 Noll Road Northeast, Poulsbo, WA 98370 | PK-6 | 0.2 mi |
Poulsbo Junior High School 2003 Northeast Hostmark Street, Poulsbo, WA 98370 | 6-9 | 0.3 mi |
North Kitsap High School 1780 Northeast Hostmark Street, Poulsbo, WA 98370 | 9-12 | 0.4 mi |
Disclaimer:
School attendance boundaries provided by ATTOM Data Solutions and are for reference only. Contact the school directly to verify enrollment eligibility.
Price & Sales History for 2417 NE Redford St
Date
Details
Price
Change
Source
8/14/2026
Sold
$749,000
—
MLS
6/25/2026
Listed
$749,000
—
MLS
Disclaimer: Historical sales information is derived from public records provided by the county offices. Information is not guaranteed and should be independently verified.
2417 NE Redford Street, Poulsbo, WA 98370 (MLS# 2545835) is a Single Family property that was sold at $749,000 on August 14, 2026. Want to learn more about 2417 NE Redford Street? Do you have questions about finding other Single Family real estate for sale in Poulsbo? You can browse all Poulsbo real estate or contact a Coldwell Banker agent to request more information.