This is a carousel with tiles that activate property listing cards. Use the previous and next buttons to navigate.
1/1
$890,000
This is a carousel with tiles that activate property listing cards. Use the previous and next buttons to navigate.
1/1
Property Description
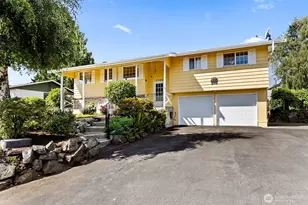
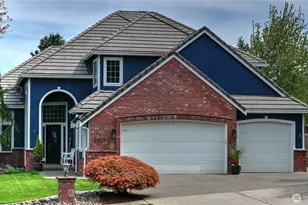
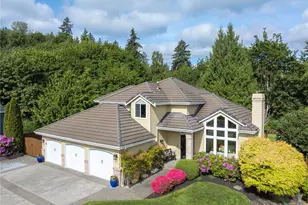
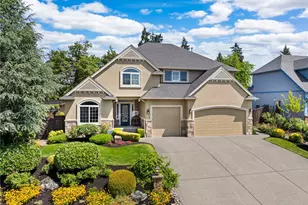
HIGHLY MOTIVATED SELLERS... Great Opportunity! WARNING: Your Home Search May End Here! Location, Location, Location, Lifestyle Galore & Freedom Included. NO HOA! And this is just the beginning... Wonderful 3,200 sf home, beautiful 1.27 acre lot, HUGE 3+ car garage, RV parking, incredible backyard & ONE.BIG.COOL.ROOF-TOP DECK... Wowzer! IMPRESSIVE inside & out! Spacious home design with great 'flow' includes 4 bedrooms, den, 2 living + 2 dining areas, amazing kitchen w/huge island, walk-in pantry + butler's pantry, upstairs laundry & more! You'll find all the rooms & space you need. Tip-top condition, beautiful features, quality details & nice finishes thru-out. Plenty of room to gather, garden, play, relax & breathe. The oversized garage, abundant parking (for 50 of your closest friends), expansive outdoor spaces & versatile floorplan create endless possibilities for living life your way. Host summer BBQs, holiday celebrations, the big game or... Just relax & enjoy life, in this peaceful, private setting. Bring your toys, hobbies & imagination... Discover pleasant surprises around every corner. It all adds up to the complete package. This SUPER-convenient location is just minutes to everything that both Downtown & South Hill have to offer... Enjoy parks/trails, dining, shopping, community events, nearby medical & EZ commuting. Truly 1-of-a-kind. 'All THE things' & space for happy, comfy living & plenty of fun built in. Fabulous living inside & out... It starts here.
Full Property Details
Full Property Details for 1024 12th Ave SW
General
- Sold For: $890,000
- Taxes: $10,653 (2026)
- Status: Closed
- Type: Single Family
- Source: NWMLS
- MLS ID: 2535655
- Added to Site: 128 day(s) ago
Rental Information
- Short Term: Yes
Interior
- Interior Features: Bath Off Primary, Dbl Pane/Storm Window, Dining Room, Fireplace, Jetted Tub, Pantry, Sauna, Water Heater
- Fireplace: Yes
- Number of Fireplaces: 1
- Fireplace(s): Gas
- Appliances: Dishwasher(s), Dryer(s), Garbage Disposal, Microwave(s), Refrigerator(s), Stove(s)/Range(s), Washer(s)
- Flooring: Ceramic Tile, Hardwood, Carpet
Rooms
Bathrooms
- Total Bathrooms: 3
- Full Bathrooms: 2
- Half Bathrooms: 1
- Upper - Full Baths: 2
- Main Floor Baths: 1
- Main - 1/2 Baths: 1
Bedrooms
- Total Bedrooms: 4
- Bedrooms Upper: 4
Additional Information
- Amenities: Cable TV, Deck, Fenced-Partially, High Speed Internet, Outbuildings, Patio, Propane, Rooftop Deck, RV Parking
- Security/Safety: Partially Fenced
Parking
- Garage: Yes
- Attached garage: Yes
- Carports: Yes
- Covered Spaces: 4
- Uncovered Spaces: 15
- Parking Features: Detached Carport, Driveway, Attached Garage, Off Street, RV Parking
Location
- Area: 81 - Puyallup
- County: Pierce
- Subdivision: Downtown
- Driving Directions: Near Puyallup Fairgrounds. GPS Easy! From Meridian in Puyallup Valley go West on 7th SW Ave, then South on 9th Street SW, then West on 12th Ave SW to home on the left. No sign.
- Direction Faces: South
School Information
- High School District: Puyallup
- Elementary School: Buyer To Verify
- Middle School: Buyer To Verify
- High School: Buyer To Verify
Heating & Cooling
- Air Conditioning: Yes
- Cooling Type: Central Air
- Heating Type: 90%+ High Efficiency, Forced Air, Heat Pump
- Water Heater: Propane
Utilities
- Sewer: Sewer Connected
- Water: Public
Structural Information
- Architectural Style: Contemporary
- Structure Type: House
- Exterior Const.: Cement Planked, Wood, Wood Products
- Basement Desc.: Partially Finished
- Foundation: Poured Concrete, Slab
- Roof: Composition
- Entry Location: Main
- Square Feet: 3,196
- Finished Total: 3,196 Sq. Ft.
- Year Built: 2008
- Property Condition: Very Good
Lot Features
- Lot Size (Acres): 1.27
- Lot Size (Sq. Ft.): 55,321
- Lot Size Source: PC
- Lot Dimensions: 102' x 557'
- Topography: Level, Partial Slope, Sloped
- Lot Features: Open Space, Paved
- Trees/Vegetation: Garden Space
Financial Considerations
- Tax Amount: $10,653
- Tax Year: 2026
- Terms: Cash, Conventional, FHA, VA Loan
Disclosures and Reports
- Special Conditions: None
- Inclusions: Dishwasher(s), Dryer(s), Garbage Disposal, Microwave(s), Refrigerator(s), Stove(s)/Range(s), Washer(s)
- Property ID: 420332031
Listed by Susan McCauley | John L. Scott, Inc. | (253) 841-7000
Sold by Amy Samuelson-Engels | Terrafin
Get Pre-Approved Today
Schools
Schools serving 1024 12th Ave SW
School District:Puyallup School District
| Name | Grades | Distance |
|---|---|---|
Meeker Elementary School 409 5th Street Southwest, Puyallup, WA 98371 | PK-6 | 0.8 mi |
Kalles Junior High School 501 7th Avenue Southeast, Puyallup, WA 98372 | 6-10 | 1.1 mi |
Puyallup High School 105 7th Street Southwest, Puyallup, WA 98371 | 9-12 | 0.8 mi |
Disclaimer:
School attendance boundaries provided by ATTOM Data Solutions and are for reference only. Contact the school directly to verify enrollment eligibility.
Price & Sales History for 1024 12th Ave SW
Date
Details
Price
Change
Source
7/31/2026
Sold
$890,000
-0.56%
MLS
6/04/2026
Listed
$895,000
—
MLS
Disclaimer: Historical sales information is derived from public records provided by the county offices. Information is not guaranteed and should be independently verified.
1024 12th Avenue SW, Puyallup, WA 98371 (MLS# 2535655) is a Single Family property that was sold at $890,000 on July 31, 2026. Want to learn more about 1024 12th Avenue SW? Do you have questions about finding other Single Family real estate for sale in Puyallup? You can browse all Puyallup real estate or contact a Coldwell Banker agent to request more information.