This is a carousel with tiles that activate property listing cards. Use the previous and next buttons to navigate.
1/1
$669,000
This is a carousel with tiles that activate property listing cards. Use the previous and next buttons to navigate.
1/1
Property Description
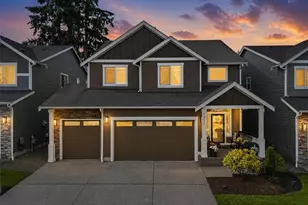
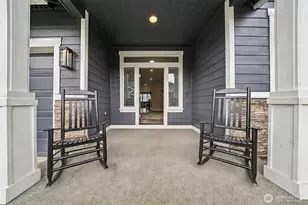
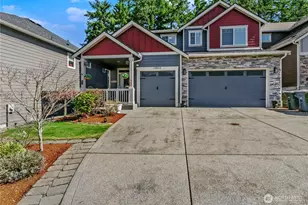
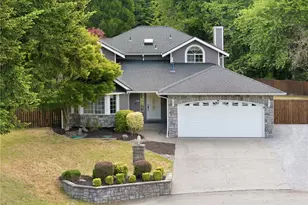
Discover casual living with elevated design in this gorgeous home offering 4-bedroom plus main-level den with closet/5th bedroom spanning 2,795 comfortable sq. ft. A soaring entry with wrought iron stair railing, 9 foot ceilings on the main & upgrades including Plantation shutters, wide crown moldings & engineered hardwood flooring lend grandeur. The gourmet kitchen, highlighted by warm cabinetry, quartz countertops, an oversized breakfast bar, subway tile backsplash, gas range & walk-in pantry elevates everyday prep to delightful experiences. Unwind in the primary suite accessed via elegant double doors & unwind in your spa inspired bath w/soaker tub, oversized tiled shower & big walk-in closet. Enjoy tons of storage, spacious bedrooms w/large closets, a huge 2nd level bath w/separate shower space & double sinks for prepping your crew. An upper-level laundry room with utility sink & storage adds convenience. Stay comfortable year-round with A/C & the covered deck with fireplace offers a year-round oasis. The finished & painted 3-car garage features a workbench & added storage/racks, creating substantial utility space. Enjoy the low-maintenance, fully fenced yard w/sprinklers, featuring cozy dining/lounging areas & front yard maint. is incl. in the HOA dues so you can play & relax. Special touches like Christmas light outlets, interior fire suppression & a shed enhance functionality & peace of mind. Coveted Puyallup schools, access to awesome amenities & a community park too
Full Property Details
Full Property Details for 10626 130th St E
General
- Sold For: $669,000
- HOA FEE: $104/month
- Taxes: $7,284 (2026)
- Status: Closed
- Type: Single Family
- Source: NWMLS
- MLS ID: 2547943
- Added to Site: 96 day(s) ago
Interior
- Interior Features: Bath Off Primary, Ceiling Fan(s), Dbl Pane/Storm Window, Dining Room, Fireplace, Loft, Pantry, Security System, Sprinkler System, Vaulted Ceiling(s), Walk-In Closet(s), Water Heater
- Fireplace: Yes
- Number of Fireplaces: 2
- Fireplace(s): Gas
- Appliances: Dishwasher(s), Dryer(s), Garbage Disposal, Microwave(s), Refrigerator(s), Stove(s)/Range(s), Washer(s)
- Flooring: Engineered Hardwood, Vinyl, Carpet
Rooms
Bathrooms
- Total Bathrooms: 3
- Full Bathrooms: 2
- Half Bathrooms: 1
- Upper - Full Baths: 2
- Main Floor Baths: 1
- Main - 1/2 Baths: 1
Bedrooms
- Total Bedrooms: 4
- Bedrooms Upper: 4
Additional Information
- Amenities: Cable TV, Deck, Fenced-Fully, Gas Available, High Speed Internet, Outbuildings, Outdoor Fireplace, Sprinkler System
- Security/Safety: Fully Fenced, Security System
Parking
- Garage: Yes
- Attached garage: Yes
- Covered Spaces: 3
- Uncovered Spaces: 6
- Parking Features: Attached Garage
Location
- Area: 86 - Puyallup
- County: Pierce
- Subdivision: South Hill
- Driving Directions: South on Meridian, Left on 128th St, Right on 107th Ave. Ct. into Heritage Grove community. Follow to 130th St. E. & go Right. Home is down on the Left
School Information
- High School District: Puyallup
- Elementary School: Hunt Elementary
- Middle School: Ferrucci Jnr High
- High School: Emerald Ridge High
Community
- Association: Yes
- Assoc. Fees Include: Common Area Maintenance, Lawn Service
Heating & Cooling
- Air Conditioning: Yes
- Cooling Type: Heat Pump
- Heating Type: 90%+ High Efficiency, Forced Air, Heat Pump
- Water Heater: Gas
Utilities
- Sewer: Sewer Connected
- Water: Public
Structural Information
- Structure Type: House
- Exterior Const.: Cement Planked, Stone, Wood
- Basement Desc.: None
- Foundation: Poured Concrete
- Roof: Composition
- Entry Location: Main
- Square Feet: 2,795
- Finished Total: 2,795 Sq. Ft.
- Year Built: 2019
- Property Condition: Very Good
Lot Features
- Lot Size (Acres): 0.1029
- Lot Size (Sq. Ft.): 4,482
- Lot Size Source: Realist
- Topography: Level, Terraces
- Lot Features: Cul-De-Sac, Curbs, Dead End Street, Paved, Sidewalk
Financial Considerations
- Association Fee: $104
- Assoc Fee Freq.: Monthly
- Tax Amount: $7,284
- Tax Year: 2026
- Terms: Cash, Conventional, FHA, VA Loan
Disclosures and Reports
- Special Conditions: None
- Inclusions: Dishwasher(s), Dryer(s), Garbage Disposal, Leased Equipment, Microwave(s), Refrigerator(s), Stove(s)/Range(s), Washer(s)
- Property ID: 6026980170
Listed by Sian Irwin | John L. Scott, Inc. | (253) 841-7000
Sold by Laura Hinds | KW Lake Washington So
Get Pre-Approved Today
Schools
Schools serving 10626 130th St E
School District:Puyallup School District
| Name | Grades | Distance |
|---|---|---|
Warren Hunt Elementary School 12801 144th Street East, Puyallup, WA 98374 | PK-6 | 1.6 mi |
Ferrucci Jr High School 3213 Wildwood Park Drive, Puyallup, WA 98374 | 6-10 | 1.7 mi |
Emerald Ridge High School 12405 184th Street East, Puyallup, WA 98374 | 8-12 | 3.6 mi |
Disclaimer:
School attendance boundaries provided by ATTOM Data Solutions and are for reference only. Contact the school directly to verify enrollment eligibility.
Price & Sales History for 10626 130th St E
Date
Details
Price
Change
Source
9/17/2026
Sold
$66,900
-90%
MLS
8/13/2026
Price Reduced
$669,000
-2.34%
MLS
7/28/2026
Price Reduced
$685,000
-1.72%
MLS
7/08/2026
Listed
$697,000
—
MLS
Disclaimer: Historical sales information is derived from public records provided by the county offices. Information is not guaranteed and should be independently verified.
10626 130th Street E, Puyallup, WA 98374 (MLS# 2547943) is a Single Family property that was sold at $669,000 on September 17, 2026. Want to learn more about 10626 130th Street E? Do you have questions about finding other Single Family real estate for sale in Puyallup? You can browse all Puyallup real estate or contact a Coldwell Banker agent to request more information.