This is a carousel with tiles that activate property listing cards. Use the previous and next buttons to navigate.
1/1
$690,000
This is a carousel with tiles that activate property listing cards. Use the previous and next buttons to navigate.
1/1
Property Description
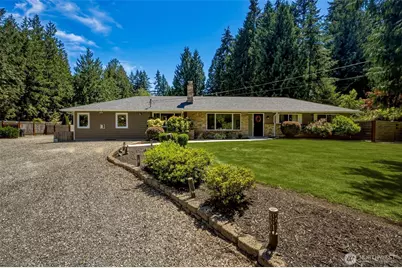
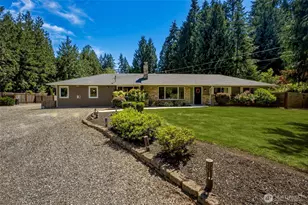
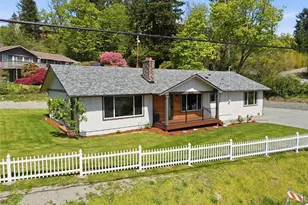
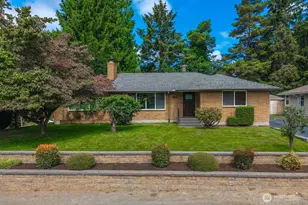
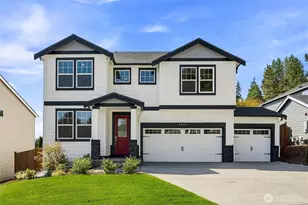
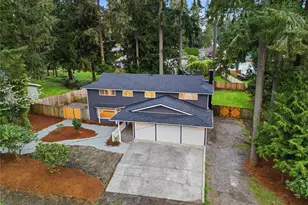
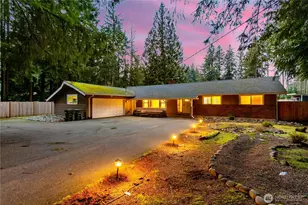
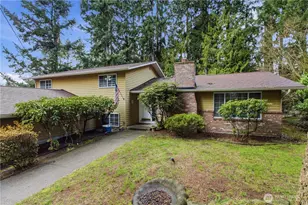
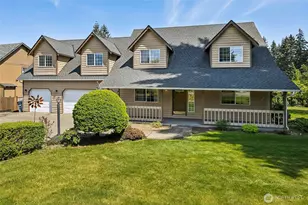
Rare opportunity for flexible single story, multi-generational living with no HOA and RV parking! The main home offers 3 bedrooms, including a spacious primary suite, + 1.5 bathrooms. The open-concept living area features Brazilian cherry hardwood floors, a wood-burning fireplace with new mantle and hearth (2026), and an updated kitchen complete with quartz countertops, farmhouse sink, full-height subway tile backsplash, soft-close cabinetry, gas range, and all appliances included. The beautifully remodeled 1 bedroom, 3/4 bathroom mother-in-law suite includes engineered hardwood floors, a gas fireplace with stacked stone surround & a mini-split heating and cooling. The MIL kitchen includes quartz counters, walk-in pantry, custom cabinetry, instant hot water and new GE dishwasher (2026). The bedroom features a custom walk-in closet and stunning 3/4 bath with floor-to-ceiling tile shower. A detached 192 sq. ft. office/hobby studio offers laminate floors, mini-split, built-in desk, and its own electrical panel. French doors off the main home lead to the fenced backyard with wood decks, gazebo w/ceiling fan, 2 firepits, hot tub hookup, raised garden beds w/ drip irrigation, greenhouse with power and gardening benches, four powered sheds, chicken coop, & double gate access. Comp roof (2019), heat pump, tankless water heater, plus washers and dryers included in both living spaces. Easy access to shopping, entertaining, and schools! Minutes to Bradley Lake Park and Sunrise Park.
Full Property Details
Full Property Details for 10710 147th St E
General
- Sold For: $690,000
- Taxes: $5,923 (2026)
- Status: Closed
- Type: Single Family
- Source: NWMLS
- MLS ID: 2546447
- Added to Site: 50 day(s) ago
Interior
- Interior Features: Second Kitchen, Second Primary Bedroom, Bath Off Primary, Dbl Pane/Storm Window, Dining Room, Fireplace, French Doors, Pantry, Walk-In Closet(s), Water Heater
- Fireplace: Yes
- Number of Fireplaces: 2
- Fireplace(s): Gas, Wood Burning
- Appliances: Dishwasher(s), Dryer(s), Microwave(s), Refrigerator(s), Stove(s)/Range(s), Washer(s)
- Flooring: Ceramic Tile, Engineered Hardwood, Hardwood, Laminate
Rooms
Bathrooms
- Total Bathrooms: 3
- Full Bathrooms: 1
- 3/4 Bathrooms: 1
- Half Bathrooms: 1
- Main Floor Baths: 3
- Main - 3/4 Baths: 1
- Main - 1/2 Baths: 1
Bedrooms
- Total Bedrooms: 4
- Bedrooms Main: 4
Additional Information
- Amenities: Cabana/Gazebo, Cable TV, Deck, Fenced-Partially, Green House, High Speed Internet, Outbuildings, Outdoor Fireplace, Patio, RV Parking
- Security/Safety: Partially Fenced
Parking
- Uncovered Spaces: 4
- Parking Features: Driveway, RV Parking
Location
- Area: 88 - Puyallup
- County: Pierce
- Subdivision: South Hill
- Driving Directions: From Meridian Heading South, left on 144th St E, right on 107th Ave Ct E, right on 147th St E, home will be on left.
School Information
- High School District: Puyallup
- Elementary School: Warren Hunt Elem
- Middle School: Buyer To Verify
- High School: Emerald Ridge High
Heating & Cooling
- Air Conditioning: Yes
- Cooling Type: Ductless, Forced Air, Heat Pump
- Heating Type: Ductless, Forced Air, Wall Furnace
- Water Heater: Tankless
Utilities
- Sewer: Septic Tank
- Water: Public
Structural Information
- Structure Type: House
- Exterior Const.: Cement Planked, Wood, Wood Products
- Basement Desc.: None
- Foundation: Poured Concrete
- Roof: Composition
- Entry Location: Main
- Square Feet: 2,080
- Finished Total: 2,080 Sq. Ft.
- Year Built: 1967
Lot Features
- Property View: Territorial
- Lot Size (Acres): 0.6803
- Lot Size (Sq. Ft.): 29,632
- Lot Size Source: Public Records
- Topography: Level
- Lot Features: Paved
- Trees/Vegetation: Fruit Trees, Garden Space
Financial Considerations
- Tax Amount: $5,923
- Tax Year: 2026
- Terms: Cash, Conventional, FHA, VA Loan
Disclosures and Reports
- Special Conditions: None
- Inclusions: Dishwasher(s), Dryer(s), Leased Equipment, Microwave(s), Refrigerator(s), Stove(s)/Range(s), Washer(s)
- Property ID: 3847000161
Listed by Stephanie Gurden | Keller Williams Realty | (253) 848-5304
Sold by Alan Powell | Terrafin
Get Pre-Approved Today
Schools
Schools serving 10710 147th St E
School District:Puyallup School District
| Name | Grades | Distance |
|---|---|---|
Warren Hunt Elementary School 12801 144th Street East, Puyallup, WA 98374 | PK-6 | 1.4 mi |
Glacier View Junior High School 12807 184th St E, Puyallup, WA 98374 | 7-9 | 2.7 mi |
Emerald Ridge High School 12405 184th Street East, Puyallup, WA 98374 | 8-12 | 2.5 mi |
Disclaimer:
School attendance boundaries provided by ATTOM Data Solutions and are for reference only. Contact the school directly to verify enrollment eligibility.
Price & Sales History for 10710 147th St E
Date
Details
Price
Change
Source
8/14/2026
Sold
$690,000
-0.71%
MLS
7/09/2026
Listed
$694,950
—
MLS
Disclaimer: Historical sales information is derived from public records provided by the county offices. Information is not guaranteed and should be independently verified.
10710 147th Street E, Puyallup, WA 98374 (MLS# 2546447) is a Single Family property that was sold at $690,000 on August 14, 2026. Want to learn more about 10710 147th Street E? Do you have questions about finding other Single Family real estate for sale in Puyallup? You can browse all Puyallup real estate or contact a Coldwell Banker agent to request more information.