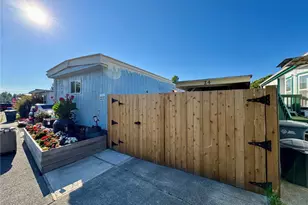
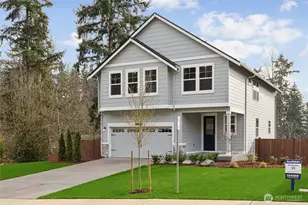
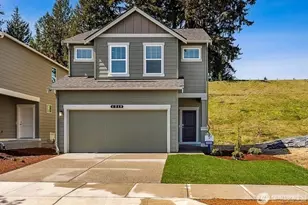
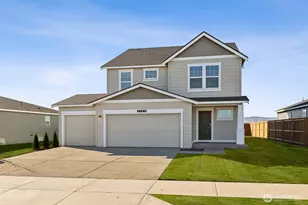
This is a carousel with tiles that activate property listing cards. Use the previous and next buttons to navigate.
1/1
$589,995
This is a carousel with tiles that activate property listing cards. Use the previous and next buttons to navigate.
1/1
Property Description
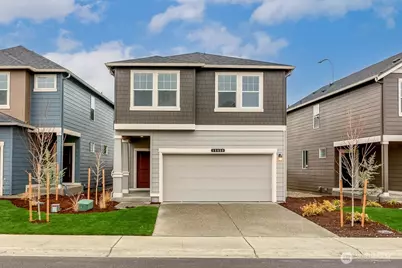
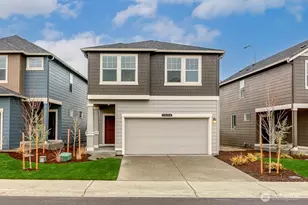
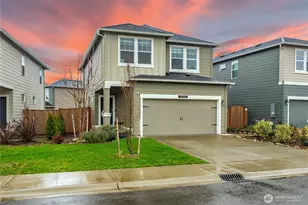
Welcome to the Dahlia by D.R. Horton at the highly anticipated reopening of Rainier Ridge in Puyallup. Step through the covered front porch into a welcoming entry that opens into a bright, flowing main floor designed for real life. The great room and dining area connect effortlessly to a kitchen that's built to impress - featuring Shaker-style cabinetry with soft-close doors, quartz countertops with matching backsplash, a walk-in pantry, and stainless Whirlpool appliances. A powder bath and coat closet round out the main floor, keeping everyday living neat and functional. Head upstairs where the loft greets you - a perfect flex space for a home office, playroom, or reading nook. The primary suite offers a true retreat with a private bath, double vanity, and generous walk-in closet. Three additional bedrooms share a full bath, and the laundry room is conveniently located right where you need it - upstairs near the bedrooms. Commuters love the location - just ~30 minutes to JBLM with quick access to SR-512, SR-161, I-5, and Hwy 167 toward Tacoma and SeaTac. Built green: electric heat pump with A/C, heat pump hot water tank, double-pane low-E windows, LED lighting throughout, insulated crawl space pipes, and an Energy Star dishwasher keep monthly costs low. EV charging outlet and Smart Home package included. 10-year limited warranty. Special interest rates for qualified buyers. Brokers must register broker on first visit, including open houses!
Full Property Details
Full Property Details for 10746 188 St E #1025
General
- Sold For: $589,995
- HOA FEE: $43/month
- HOA FEE FREQ.: Quarterly
- Taxes: $6,000 (2026)
- Status: Closed
- Type: Single Family
- Source: NWMLS
- MLS ID: 2474918
- Added to Site: 143 day(s) ago
Interior
- Interior Features: Bath Off Primary, Dbl Pane/Storm Window, Dining Room, Loft, Pantry, Security System, SMART Wired, Walk-In Closet(s)
- Appliances: Dishwasher(s), Garbage Disposal, Microwave(s), See Remarks, Stove(s)/Range(s)
- Flooring: Laminate
Rooms
Bathrooms
- Total Bathrooms: 3
- Full Bathrooms: 2
- Half Bathrooms: 1
- Upper - Full Baths: 2
- Main Floor Baths: 1
- Main - 1/2 Baths: 1
Bedrooms
- Total Bedrooms: 4
- Bedrooms Upper: 4
Additional Information
- Amenities: Electric Car Charging, Fenced-Partially, High Speed Internet, Patio
- Security/Safety: Partially Fenced, Security System
Parking
- Garage: Yes
- Attached garage: Yes
- Covered Spaces: 2
- Uncovered Spaces: 2
- Parking Features: Attached Garage
Location
- Area: 89 - Graham/Frederickson
- County: Pierce
- Subdivision: Lipoma Firs
- Building Name: Rainier Ridge
- Driving Directions: Directions: 10762 188th St E, Puyallup, WA 98374
- Direction Faces: Northeast
School Information
- High School District: Bethel
- Elementary School: Buyer To Verify
- Middle School: Frontier Jnr High
- High School: Graham-Kapowsin High
Community
- Association: Yes
- Assoc. Fees Include: Common Area Maintenance
Heating & Cooling
- Air Conditioning: Yes
- Cooling Type: 90%+ High Efficiency, Forced Air, Heat Pump
- Heating Type: 90%+ High Efficiency, Forced Air, Heat Pump
Utilities
- Sewer: Sewer Connected
- Water: Community
Structural Information
- Architectural Style: Contemporary
- Structure Type: House
- Builder: D.R. Horton
- Construction Status: Under Construction
- Exterior Const.: Cement Planked
- Basement Desc.: None
- Foundation: Poured Concrete
- Roof: Composition
- Entry Location: Main
- Square Feet: 1,880
- Finished Total: 1,880 Sq. Ft.
- Year Built: 2026
- Property Condition: Under Construction
Lot Features
- Lot Size (Acres): 0.0744
- Lot Size (Sq. Ft.): 3,240
- Lot Size Source: Site Plan
- Topography: Level
- Lot Features: Curbs, Sidewalk
Financial Considerations
- Association Fee: $128
- Assoc Fee Freq.: Quarterly
- Tax Amount: $6,000
- Tax Year: 2026
- Terms: Cash, Conventional, FHA, VA Loan
Disclosures and Reports
- Special Conditions: None
- Inclusions: Dishwasher(s), Garbage Disposal, Microwave(s), See Remarks, Stove(s)/Range(s)
- Property ID: 6027741025
- Lot Number: 1025
Listed by Bryson Rary | D.R. Horton | (425) 821-3400
Sold by Ralph Castano | RE/MAX Metro Realty, Inc.
Get Pre-Approved Today
Schools
Schools serving 10746 188 St E #1025
School District:Bethel School District
| Name | Grades | Distance |
|---|---|---|
Graham Elementary School 10026 204th Street East, Graham, WA 98338 | K-5 | 1.1 mi |
Liberty Middle School, Spanaway, WA 7319 Eustis Hunt Road, Spanaway, WA 98387 | 6-8 | 2.4 mi |
Graham Kapowsin High School 22100 108th Avenue East, Graham, WA 98338 | 9-12 | 1.8 mi |
Disclaimer:
School attendance boundaries provided by ATTOM Data Solutions and are for reference only. Contact the school directly to verify enrollment eligibility.
Price & Sales History for 10746 188 St E #1025
Date
Details
Price
Change
Source
5/28/2026
Sold
$589,995
—
MLS
2/18/2026
Listed
$589,995
—
MLS
Disclaimer: Historical sales information is derived from public records provided by the county offices. Information is not guaranteed and should be independently verified.
10746 188th Street E #1025, Puyallup, WA 98374 (MLS# 2474918) is a Single Family property that was sold at $589,995 on May 28, 2026. Want to learn more about 10746 188th Street E #1025? Do you have questions about finding other Single Family real estate for sale in Puyallup? You can browse all Puyallup real estate or contact a Coldwell Banker agent to request more information.