This is a carousel with tiles that activate property listing cards. Use the previous and next buttons to navigate.
1/1
$539,900
This is a carousel with tiles that activate property listing cards. Use the previous and next buttons to navigate.
1/1
Property Description
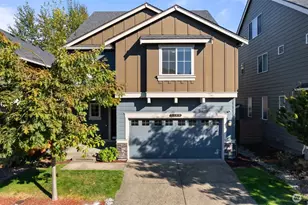
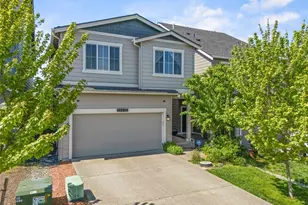
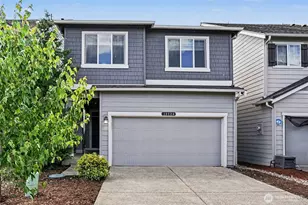
This one just feels different-in the best way. Even though it's the same floor plan you've seen around the neighborhood, this home really stands out thanks to its backyard that backs to open space (yep, no neighbors behind you!). Main floor has that open-concept vibe everyone loves, making it super easy to hang out, host, or just enjoy everyday life without feeling cramped. Upstairs, you've got four generously sized bedrooms plus an office/storage room PLUS, the laundry right where you need it-no hauling baskets up & down stairs. The 3rd floor bonus room? Total game changer. Whether you want a movie room, play area, home office, or a quiet escape...you've got the space to make it happen. Plus, you'll stay cool and comfortable all summer long with built-in A/C-something you'll definitely appreciate on those warm days. Well taken care of & still feels almost brand new-without the hassle of buying new construction. The neighborhood has a welcoming, connected feel, and you're just minutes from everything you need-shopping, dining, parks, and easy commuting. Honestly, it's one of those homes that just feels good the second you walk in-and it's not quite like the others.
Full Property Details
Full Property Details for 10814 183rd St Ct E
General
- Sold For: $539,900
- HOA FEE: $43/month
- Taxes: $6,018 (2026)
- Status: Closed
- Type: Single Family
- Source: NWMLS
- MLS ID: 2505157
- Added to Site: 47 day(s) ago
Interior
- Interior Features: Bath Off Primary, Pantry, Security System, Walk-In Closet(s), Water Heater
- Appliances: Dishwasher(s), Dryer(s), Microwave(s), Refrigerator(s), Stove(s)/Range(s), Washer(s)
- Flooring: Laminate, Vinyl, Carpet
Rooms
Bathrooms
- Total Bathrooms: 3
- Full Bathrooms: 1
- 3/4 Bathrooms: 1
- Half Bathrooms: 1
- Upper - Full Baths: 1
- Upper - 3/4 Baths: 1
- Main Floor Baths: 1
- Main - 1/2 Baths: 1
Bedrooms
- Total Bedrooms: 4
- Bedrooms Upper: 4
Additional Information
- Amenities: Fenced-Fully, Patio
- Security/Safety: Fully Fenced, Security System
Parking
- Garage: Yes
- Attached garage: Yes
- Covered Spaces: 2
- Parking Features: Attached Garage
Location
- Area: 89 - Graham/Frederickson
- County: Pierce
- Subdivision: Lipoma Firs
- Building Name: Lipoma Firs Commuity
- Driving Directions: GPS works! Hwy512 to Hwy 161/Meridian Ave E, south. Follow south to Left (East) @ 187th St E. Right (South) @ Summit Ln E., Right (East) @ Alpine, follow to end. Right (North) @ 183rd, Home on Right.
- Direction Faces: West
School Information
- High School District: Puyallup
- Elementary School: Pope Elem
- Middle School: Glacier View Jr High
- High School: Emerald Ridge High
Community
- Association: Yes
- Assoc. Fees Include: Common Area Maintenance
Heating & Cooling
- Air Conditioning: Yes
- Cooling Type: Central Air
- Heating Type: Forced Air
- Water Heater: Gas
Utilities
- Sewer: Sewer Connected
- Water: Public
Structural Information
- Architectural Style: Craftsman
- Structure Type: House
- Exterior Const.: Cement Planked, Wood Products
- Basement Desc.: None
- Foundation: Poured Concrete
- Roof: Composition
- Entry Location: Main
- Square Feet: 2,137
- Finished Total: 2,137 Sq. Ft.
- Year Built: 2020
- Property Condition: Good
Lot Features
- Lot Size (Acres): 0.0637
- Lot Size (Sq. Ft.): 2,775
- Lot Size Source: County
- Lot Dimensions: 31 x 89 x 30 x 95
- Topography: Level
- Lot Features: Paved, Sidewalk
Financial Considerations
- Association Fee: $43
- Assoc Fee Freq.: Monthly
- Tax Amount: $6,018.31
- Tax Year: 2026
- Terms: Cash, Conventional, FHA, State Bond, USDA Loan, VA Loan
Disclosures and Reports
- Special Conditions: None
- Inclusions: Dishwasher(s), Dryer(s), Microwave(s), Refrigerator(s), Stove(s)/Range(s), Washer(s)
- Property ID: 6027573820
- Lot Number: 382
Listed by Amanda Prather | Better Homes and Gardens RE PC | (253) 435-5500
Sold by Cameron Stratton | John L. Scott, Inc
Get Pre-Approved Today
Schools
Schools serving 10814 183rd St Ct E
School District:Puyallup School District
| Name | Grades | Distance |
|---|---|---|
Pope Elementary School 15102 122nd Avenue East, Puyallup, WA 98374 | PK-6 | 2.1 mi |
Glacier View Junior High School 12807 184th St E, Puyallup, WA 98374 | 7-9 | 1.2 mi |
Emerald Ridge High School 12405 184th Street East, Puyallup, WA 98374 | 8-12 | 1 mi |
Disclaimer:
School attendance boundaries provided by ATTOM Data Solutions and are for reference only. Contact the school directly to verify enrollment eligibility.
Price & Sales History for 10814 183rd St Ct E
Date
Details
Price
Change
Source
5/22/2026
Sold
$539,900
—
MLS
4/09/2026
Listed
$539,900
—
MLS
Disclaimer: Historical sales information is derived from public records provided by the county offices. Information is not guaranteed and should be independently verified.
10814 183rd Street Ct E, Puyallup, WA 98374 (MLS# 2505157) is a Single Family property that was sold at $539,900 on May 22, 2026. Want to learn more about 10814 183rd Street Ct E? Do you have questions about finding other Single Family real estate for sale in Puyallup? You can browse all Puyallup real estate or contact a Coldwell Banker agent to request more information.