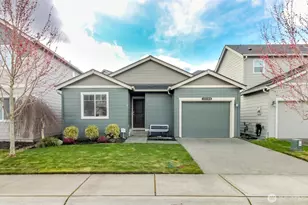
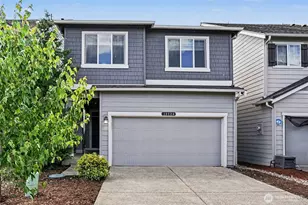
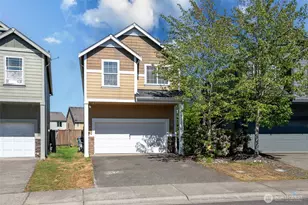
This is a carousel with tiles that activate property listing cards. Use the previous and next buttons to navigate.
1/1
$435,000
This is a carousel with tiles that activate property listing cards. Use the previous and next buttons to navigate.
1/1
Property Description
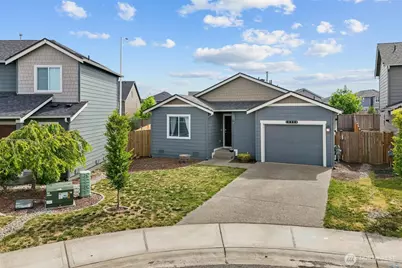
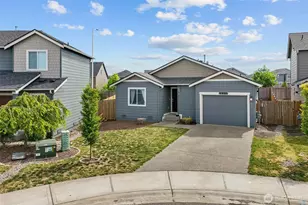
Welcome to this thoughtfully 2020-built home in the desirable South Hill area within the Lipoma Firs and Rainier Ridge communities. Offering 980 square feet of thoughtfully designed living space, this home features 2 bedrooms and 1.75 bathrooms with an efficient layout that maximizes comfort and functionality. The primary suite includes two closets and a private ¾ bathroom, creating a comfortable retreat at the end of the day. A second bedroom and full bathroom down the hall provide flexibility for guests, a home office, or additional living needs. Situated on one of the larger lots in the neighborhood, this property offers exceptional outdoor space rarely found in newer communities. The expansive backyard provides endless opportunities for entertaining, gardening, pets, play, or simply enjoying the outdoors. Conveniently located just minutes from Sunrise Village shopping, dining, fitness centers, and everyday amenities, this home combines the benefits of newer construction with an unbeatable location. Whether you're a first-time buyer, downsizing, or seeking a low-maintenance lifestyle with room to spread out, this home is a rare find.
Full Property Details
Full Property Details for 10824 185th St E
General
- Sold For: $435,000
- HOA FEE: $43/month
- HOA FEE FREQ.: Quarterly
- Taxes: $4,276 (2026)
- Status: Closed
- Type: Single Family
- Source: NWMLS
- MLS ID: 2541732
- Added to Site: 69 day(s) ago
Interior
- Interior Features: Bath Off Primary, Dbl Pane/Storm Window, Security System, Walk-In Closet(s)
- Fireplace(s): Electric, Gas
- Appliances: Dishwasher(s), Dryer(s), Microwave(s), Refrigerator(s), Stove(s)/Range(s), Washer(s)
- Flooring: Laminate, Vinyl, Carpet
Rooms
Bathrooms
- Total Bathrooms: 2
- Full Bathrooms: 1
- 3/4 Bathrooms: 1
- Main Floor Baths: 2
- Main - 3/4 Baths: 1
Bedrooms
- Total Bedrooms: 2
- Bedrooms Main: 2
Additional Information
- Amenities: Fenced-Partially, Gas Available, High Speed Internet, Patio
- Security/Safety: Partially Fenced, Security System
Parking
- Garage: Yes
- Attached garage: Yes
- Covered Spaces: 1
- Parking Features: Driveway, Attached Garage, Off Street
Location
- Area: 89 - Graham/Frederickson
- County: Pierce
- Subdivision: Graham
- Driving Directions: From Meridian, East on 187th into Lipoma Firs. Right at light, on Summit Lane E. Tight on Alpine Way E and immediate left on 185th St E. Home is on the left in the cul-de-sac. Lock box is on the door.
- Direction Faces: West
School Information
- High School District: Bethel
- Elementary School: Nelson Elem
- Middle School: Frontier Jnr High
- High School: Graham-Kapowsin High
Community
- Association: Yes
- Assoc. Fees Include: Common Area Maintenance
Heating & Cooling
- Air Conditioning: Yes
- Cooling Type: Forced Air
- Heating Type: 90%+ High Efficiency
Utilities
- Sewer: Sewer Connected
- Water: Public
Structural Information
- Structure Type: House
- Builder: DR Horton
- Exterior Const.: Cement Planked
- Basement Desc.: None
- Foundation: Pillar/Post/Pier
- Roof: Composition
- Entry Location: Main
- Square Feet: 980
- Finished Total: 980 Sq. Ft.
- Year Built: 2020
- Property Condition: Very Good
Lot Features
- Lot Size (Acres): 0.1047
- Lot Size (Sq. Ft.): 4,560
- Lot Size Source: Public Records
- Topography: Level
- Lot Features: Cul-De-Sac, Curbs, Paved, Sidewalk
- Trees/Vegetation: Garden Space
Financial Considerations
- Association Fee: $128
- Assoc Fee Freq.: Quarterly
- Tax Amount: $4,276
- Tax Year: 2026
- Terms: Cash, Conventional, FHA, VA Loan
Disclosures and Reports
- Special Conditions: None
- Inclusions: Dishwasher(s), Dryer(s), Microwave(s), Refrigerator(s), Stove(s)/Range(s), Washer(s)
- Property ID: 6027484070
Listed by Riley Levers | Every Door Real Estate | (425) 243-3482
Sold by Ashley N. Markus | RE/MAX Integrity
Get Pre-Approved Today
Schools
Schools serving 10824 185th St E
School District:Bethel School District
| Name | Grades | Distance |
|---|---|---|
Graham Elementary School 10026 204th Street East, Graham, WA 98338 | K-5 | 1.4 mi |
Liberty Middle School, Spanaway, WA 7319 Eustis Hunt Road, Spanaway, WA 98387 | 6-8 | 2.5 mi |
Graham Kapowsin High School 22100 108th Avenue East, Graham, WA 98338 | 9-12 | 2.2 mi |
Disclaimer:
School attendance boundaries provided by ATTOM Data Solutions and are for reference only. Contact the school directly to verify enrollment eligibility.
Price & Sales History for 10824 185th St E
Date
Details
Price
Change
Source
7/20/2026
Sold
$435,000
2.35%
MLS
6/18/2026
Listed
$425,000
—
MLS
Disclaimer: Historical sales information is derived from public records provided by the county offices. Information is not guaranteed and should be independently verified.
10824 185th Street E, Puyallup, WA 98374 (MLS# 2541732) is a Single Family property that was sold at $435,000 on July 20, 2026. Want to learn more about 10824 185th Street E? Do you have questions about finding other Single Family real estate for sale in Puyallup? You can browse all Puyallup real estate or contact a Coldwell Banker agent to request more information.