This is a carousel with tiles that activate property listing cards. Use the previous and next buttons to navigate.
1/1
$971,300
This is a carousel with tiles that activate property listing cards. Use the previous and next buttons to navigate.
1/1
Property Description
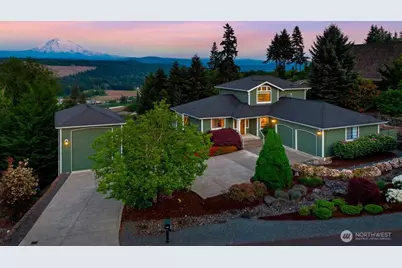
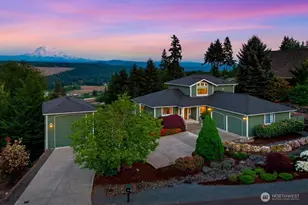
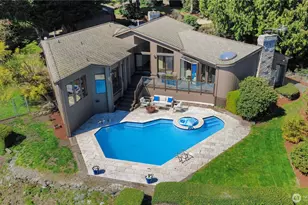
Tucked at the end of a quiet street in Sunrise Terrace, this custom-built home was designed with intention and it shows from the moment you arrive. Lovingly maintained by the original owners and perfectly positioned to capture straight-on, southeast-facing views of Mount Rainier, this is a setting that truly stands apart. Set on a rare 20,000 sq ft lot, the grounds feel like your own private park. Meandering trails wind through mature landscaping, leading to a fenced garden with raised beds, while the expansive paver patio with built-in gas firepit and lighting sets the tone for long summer nights and effortless entertaining. Inside, the multi-level layout offers space, flexibility and privacy. The primary suite lives on its own top floor, complete with an updated 5-piece ensuite and private view deck, your own peaceful retreat above it all. Downstairs, two additional bedrooms, a ¾ bath and a spacious rec room with flex space (easily a 4th bedroom) create options for the way you live today. A main floor office keeps work close, but separate. And for those needing true function, the attached 2-car garage plus a detached 4-car/RV garage delivers space that's increasingly hard to find. All of this just minutes to South Hill conveniences, top-rated schools and medical, yet tucked into a quiet pocket that feels worlds away.
Full Property Details
Full Property Details for 11501 136th Ave E
General
- Sold For: $971,300
- Taxes: $10,505 (2026)
- Status: Closed
- Type: Single Family
- Source: NWMLS
- MLS ID: 2519643
- Added to Site: 64 day(s) ago
Interior
- Interior Features: Bath Off Primary, Built-In Vacuum, Ceiling Fan(s), Dbl Pane/Storm Window, Dining Room, Fireplace, French Doors, High Tech Cabling, Jetted Tub, Security System, Skylight(s), Sprinkler System, Vaulted Ceiling(s), Walk-In Closet(s), Water Heater
- Fireplace: Yes
- Number of Fireplaces: 1
- Fireplace(s): Gas
- Appliances: Dishwasher(s), Garbage Disposal, Microwave(s), Refrigerator(s), Stove(s)/Range(s)
- Flooring: Ceramic Tile, Hardwood, Vinyl, Carpet
Rooms
Bathrooms
- Total Bathrooms: 3
- Full Bathrooms: 1
- 3/4 Bathrooms: 2
- Upper - Full Baths: 1
- Main Floor Baths: 1
- Main - 3/4 Baths: 1
- Lower - 3/4 Baths: 1
Bedrooms
- Total Bedrooms: 3
- Bedrooms Upper: 1
- Bedrooms Lower: 2
Additional Information
- Amenities: Cable TV, Deck, Fenced-Partially, Gas Available, High Speed Internet, Patio, RV Parking, Shop, Sprinkler System
- Security/Safety: Partially Fenced, Security System
Parking
- Garage: Yes
- Attached garage: Yes
- Covered Spaces: 6
- Parking Features: Driveway, Attached Garage, Detached Garage, RV Parking
Location
- Area: 86 - Puyallup
- County: Pierce
- Subdivision: Puyallup
- Driving Directions: From Shaw Rd head E on 122nd, Left on Military Rd E, Stay Left onto 136th Ave E, Follow to house on Right across from Shawnee Rd E.
- Direction Faces: Northwest
School Information
- High School District: Puyallup
- Elementary School: Ridgecrest Elem
- Middle School: Ferrucci Jnr High
- High School: Emerald Ridge High
Heating & Cooling
- Air Conditioning: Yes
- Cooling Type: Central Air, Forced Air
- Heating Type: 90%+ High Efficiency, Forced Air
- Water Heater: Gas
Utilities
- Sewer: Sewer Connected
- Water: Public
Structural Information
- Architectural Style: Traditional
- Structure Type: House
- Exterior Const.: Wood
- Basement Desc.: Finished
- Foundation: Poured Concrete
- Roof: Composition
- Entry Location: Main
- Square Feet: 3,346
- Finished Total: 3,346 Sq. Ft.
- Year Built: 1987
- Property Condition: Very Good
Lot Features
- Property View: Mountains, See Remarks, Territorial
- Lot Size (Acres): 0.4591
- Lot Size (Sq. Ft.): 20,000
- Lot Size Source: Realist
- Topography: Level, Partial Slope
- Lot Features: Curbs, Dead End Street, Paved, Sidewalk
- Trees/Vegetation: Garden Space
Financial Considerations
- Tax Amount: $10,505.58
- Tax Year: 2026
- Terms: Cash, Conventional, FHA, VA Loan
Disclosures and Reports
- Special Conditions: None
- Inclusions: Dishwasher(s), Garbage Disposal, Microwave(s), Refrigerator(s), Stove(s)/Range(s)
- Property ID: 8015590040
Listed by Kylee Hill | Windermere Abode | (253) 302-4847
Sold by Taylor Ingram | Real Broker LLC
Get Pre-Approved Today
Schools
Schools serving 11501 136th Ave E
School District:Puyallup School District
| Name | Grades | Distance |
|---|---|---|
Ridgecrest Elementary School, Puyallup, WA 12616 Shaw Road East, Puyallup, WA 98374 | PK-6 | 1 mi |
Ferrucci Jr High School 3213 Wildwood Park Drive, Puyallup, WA 98374 | 6-10 | 1.4 mi |
Emerald Ridge High School 12405 184th Street East, Puyallup, WA 98374 | 8-12 | 4.4 mi |
Disclaimer:
School attendance boundaries provided by ATTOM Data Solutions and are for reference only. Contact the school directly to verify enrollment eligibility.
Price & Sales History for 11501 136th Ave E
Date
Details
Price
Change
Source
6/15/2026
Sold
$971,300
-0.38%
MLS
5/20/2026
Price Reduced
$975,000
-2.5%
MLS
5/08/2026
Listed
$1,000,000
—
MLS
Disclaimer: Historical sales information is derived from public records provided by the county offices. Information is not guaranteed and should be independently verified.
11501 136th Avenue E, Puyallup, WA 98374 (MLS# 2519643) is a Single Family property that was sold at $971,300 on June 15, 2026. Want to learn more about 11501 136th Avenue E? Do you have questions about finding other Single Family real estate for sale in Puyallup? You can browse all Puyallup real estate or contact a Coldwell Banker agent to request more information.