This is a carousel with tiles that activate property listing cards. Use the previous and next buttons to navigate.
1/1
$610,000
This is a carousel with tiles that activate property listing cards. Use the previous and next buttons to navigate.
1/1
Property Description
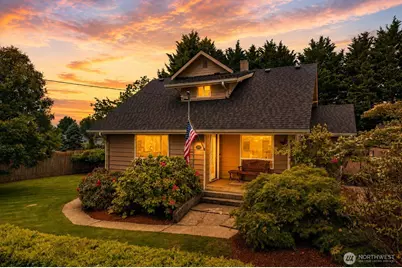
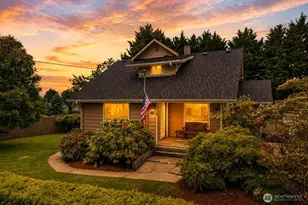
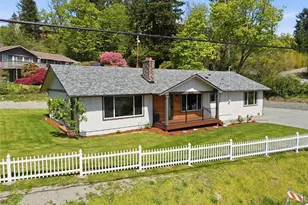
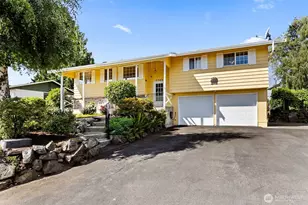
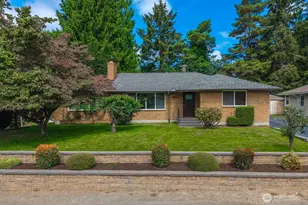
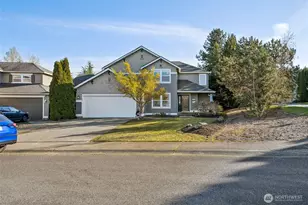
Opportunities like this are increasingly hard to find, set on a rare 0.6-acre double lot, this 2,700 sq ft two-story home delivers a level of space, functionality, and flexibility that stands apart in today's market. With limited inventory offering usable land at this price point, properties like this don't last. Inside, the home features 4 bedrooms with a highly desirable layout, including a main-level bedroom for added flexibility - ideal for guests, multi-use space, or convenient single-level living when needed. The kitchen and bathrooms were updated approximately six years ago, and fresh interior paint in the bedrooms enhances the move-in-ready feel. The overall layout provides generous living areas designed for both everyday comfort and entertaining.The true standout is the land. The expansive, level 0.6-acre double lot offers a rare combination of usability and scale - featuring a meticulously maintained, golf course-like lawn and a newer deck that extends your living space outdoors. Whether you're looking for room to spread out, entertain, or simply enjoy a more open setting, this property delivers. Functionality is another key advantage. Equipped with an EV hookup, RV power hookup, and generator-ready wiring, the home is built to support modern needs and future flexibility. A newer roof adds additional peace of mind.Located in a quiet setting with convenient access to the Orting Valley trail system, local parks, and major commuter routes including SR-512 and SR-167.
Full Property Details
Full Property Details for 11915 136th St E
General
- Sold For: $610,000
- Taxes: $5,762 (2026)
- Status: Closed
- Type: Single Family
- Source: NWMLS
- MLS ID: 2526433
- Added to Site: 52 day(s) ago
Interior
- Interior Features: Bath Off Primary, Ceiling Fan(s), Dining Room, Loft, Skylight(s), Sprinkler System, Vaulted Ceiling(s), Walk-In Closet(s), Water Heater, Wired for Generator
- Appliances: Dishwasher(s), Dryer(s), Microwave(s), Refrigerator(s), Stove(s)/Range(s), Washer(s)
- Flooring: Vinyl Plank, Carpet
Rooms
Bathrooms
- Total Bathrooms: 2
- Full Bathrooms: 1
- 3/4 Bathrooms: 1
- Upper - 3/4 Baths: 1
- Main Floor Baths: 1
Bedrooms
- Total Bedrooms: 4
- Bedrooms Upper: 3
- Bedrooms Main: 1
Additional Information
- Amenities: Cable TV, Deck, Electric Car Charging, Fenced-Partially, High Speed Internet, Patio, RV Parking, Shop, Sprinkler System
- Security/Safety: Partially Fenced
Parking
- Garage: Yes
- Covered Spaces: 2
- Uncovered Spaces: 3
- Parking Features: Detached Garage, RV Parking
Location
- Area: 86 - Puyallup
- County: Pierce
- Subdivision: South Hill
- Driving Directions: From Meridian in Puyallup, go East on 136th St, home will be on L
- Direction Faces: South
School Information
- High School District: Puyallup
- Elementary School: Hunt Elementary
- Middle School: Ferrucci Jnr High
- High School: Emerald Ridge High
Heating & Cooling
- Cooling Type: None
- Heating Type: 90%+ High Efficiency, Fireplace Insert, Forced Air
- Water Heater: Gas
Utilities
- Sewer: Septic Tank
- Water: Public
Structural Information
- Architectural Style: Craftsman
- Structure Type: House
- Exterior Const.: Wood
- Basement Desc.: Daylight, Partially Finished
- Foundation: Block
- Roof: Composition
- Entry Location: Main
- Square Feet: 2,716
- Finished Total: 2,716 Sq. Ft.
- Year Built: 1921
- Property Condition: Very Good
Lot Features
- Property View: Territorial
- Lot Size (Acres): 0.6442
- Lot Size (Sq. Ft.): 28,061
- Lot Size Source: Public Records
- Topography: Level
- Lot Features: Paved
- Trees/Vegetation: Fruit Trees, Garden Space
Financial Considerations
- Tax Amount: $5,762
- Tax Year: 2026
- Terms: Cash, Conventional, FHA, State Bond, VA Loan
Disclosures and Reports
- Special Conditions: None
- Inclusions: Dishwasher(s), Dryer(s), Microwave(s), Refrigerator(s), Stove(s)/Range(s), Washer(s)
- Property ID: 419146018
Listed by Sarah Kennedy | KW Mountains to Sound Realty | (253) 220-8371
Sold by Isaac Coronado | RE/MAX Honors
Get Pre-Approved Today
Schools
Schools serving 11915 136th St E
School District:Puyallup School District
| Name | Grades | Distance |
|---|---|---|
Warren Hunt Elementary School 12801 144th Street East, Puyallup, WA 98374 | PK-6 | 0.7 mi |
Ferrucci Jr High School 3213 Wildwood Park Drive, Puyallup, WA 98374 | 6-10 | 1.9 mi |
Emerald Ridge High School 12405 184th Street East, Puyallup, WA 98374 | 8-12 | 3 mi |
Disclaimer:
School attendance boundaries provided by ATTOM Data Solutions and are for reference only. Contact the school directly to verify enrollment eligibility.
Price & Sales History for 11915 136th St E
Date
Details
Price
Change
Source
6/25/2026
Sold
$610,000
1.67%
MLS
5/21/2026
Listed
$599,999
—
MLS
Disclaimer: Historical sales information is derived from public records provided by the county offices. Information is not guaranteed and should be independently verified.
11915 136th Street E, Puyallup, WA 98374 (MLS# 2526433) is a Single Family property that was sold at $610,000 on June 25, 2026. Want to learn more about 11915 136th Street E? Do you have questions about finding other Single Family real estate for sale in Puyallup? You can browse all Puyallup real estate or contact a Coldwell Banker agent to request more information.