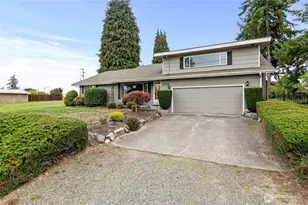
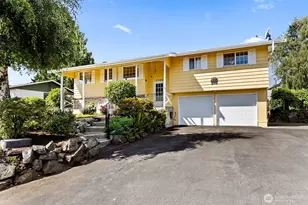
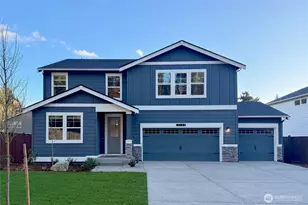
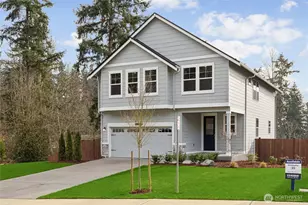
This is a carousel with tiles that activate property listing cards. Use the previous and next buttons to navigate.
1/1
$670,000
This is a carousel with tiles that activate property listing cards. Use the previous and next buttons to navigate.
1/1
Property Description
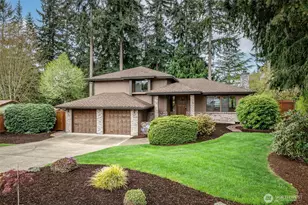
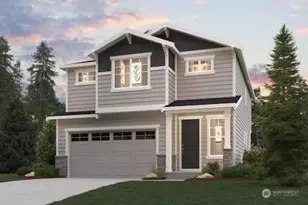
A rare opportunity to enjoy a fully fenced backyard w/ covered outdoor living providing peaceful views of the natural greenbelt behind the home. This semi-open concept offers a seamless flow while maintaining defined living spaces highlighted by a large entry and a main floor office with French doors. A tucked-away reading nook beneath the stairs provides a quiet retreat while the spacious family room offers a natural gas fireplace, built-in cabinets, and a large picture window bringing in natural light and serene views. The kitchen is well-appointed with quartz countertops, stainless steel appliances, under-cabinet lighting, and an expansive walk-in pantry providing function and style. Covered outdoor living extends year-round usability complimented by raised flower beds on one side and a generous storage area on the other. The upstairs loft provides access to a laundry room, master bedroom with a large walk-in closet and soaking tub, and two additional bedrooms, one of which features a beautiful handcrafted accent wall and built-in loft bedding. Conveniently located just minutes to the freeway with great dining, shopping, and local everyday amenities nearby, homes with this level of space and outdoor versatility are hard to find, don't miss the opportunity to make it yours.
Full Property Details
Full Property Details for 12004 90th Ave Ct E
General
- Sold For: $670,000
- HOA FEE: $133/month
- HOA FEE FREQ.: Annually
- Taxes: $7,587 (2025)
- Status: Closed
- Type: Single Family
- Source: NWMLS
- MLS ID: 2506622
- Added to Site: 177 day(s) ago
Interior
- Interior Features: Bath Off Primary, Ceiling Fan(s), Dbl Pane/Storm Window, Dining Room, Fireplace, French Doors, High Tech Cabling, Loft, Pantry, Walk-In Closet(s), Water Heater
- Fireplace: Yes
- Number of Fireplaces: 1
- Fireplace(s): Gas
- Appliances: Dishwasher(s), Double Oven, Dryer(s), Garbage Disposal, Microwave(s), Refrigerator(s), Stove(s)/Range(s), Washer(s)
- Flooring: Ceramic Tile, Laminate, Vinyl, Carpet
Rooms
Bathrooms
- Total Bathrooms: 3
- Full Bathrooms: 2
- Half Bathrooms: 1
- Upper - Full Baths: 2
- Main Floor Baths: 1
- Main - 1/2 Baths: 1
Bedrooms
- Total Bedrooms: 3
- Bedrooms Upper: 3
Additional Information
- Amenities: Cable TV, Fenced-Fully, Gas Available, High Speed Internet, Irrigation, Patio
- Security/Safety: Fully Fenced
Parking
- Garage: Yes
- Attached garage: Yes
- Covered Spaces: 2
- Parking Features: Driveway, Attached Garage
Location
- Area: 87 - Puyallup
- County: Pierce
- Subdivision: South Hill
- Building Name: Newberry Trails
- Driving Directions: From SR-512 West, take exit onto SR-161 South toward South Hill, turn right onto 31st Ave SW, turn left onto Ninth St SW, turn right onto 122nd St E, turn right onto 92nd Avenue CT E.
- Direction Faces: East
School Information
- High School District: Puyallup
- Elementary School: Edward Zeiger Elem
- Middle School: Ballou Jnr High
- High School: Gov John Rogers Hs
Community
- Association: Yes
- Assoc. Fees Include: Common Area Maintenance, Lawn Service
Heating & Cooling
- Air Conditioning: Yes
- Cooling Type: 90%+ High Efficiency, Forced Air
- Heating Type: 90%+ High Efficiency, Forced Air
- Water Heater: Tankless
Utilities
- Sewer: Sewer Connected
- Water: Public
Structural Information
- Architectural Style: Contemporary
- Structure Type: House
- Exterior Const.: Cement Planked
- Foundation: Poured Concrete
- Roof: Composition
- Entry Location: Main
- Square Feet: 2,507
- Finished Total: 2,507 Sq. Ft.
- Year Built: 2019
Lot Features
- Property View: Mountains
- Lot Size (Acres): 0.1595
- Lot Size (Sq. Ft.): 6,948
- Lot Size Source: Public Records
- Topography: Partial Slope
- Lot Features: Cul-De-Sac, Curbs, Dead End Street, Paved, Sidewalk
- Trees/Vegetation: Wooded
Financial Considerations
- Association Fee: $1,600
- Assoc Fee Freq.: Annually
- Tax Amount: $7,587
- Tax Year: 2025
- Terms: Cash, Conventional, FHA, VA Loan
Disclosures and Reports
- Special Conditions: None
- Inclusions: Dishwasher(s), Double Oven, Dryer(s), Garbage Disposal, Microwave(s), Refrigerator(s), Stove(s)/Range(s), Washer(s)
- Property ID: 6026400060
- Lot Number: 6
Listed by William Nutter | Summit Properties NW LLC | (425) 451-3342
Sold by Kyle Rossman | Compass
Get Pre-Approved Today
Schools
Schools serving 12004 90th Ave Ct E
School District:Puyallup School District
| Name | Grades | Distance |
|---|---|---|
Edward Zeiger Elementary School 13008 94th Avenue East, Puyallup, WA 98373 | PK-6 | 0.6 mi |
Ballou Jr High School 9916 136th Street East, Puyallup, WA 98373 | 6-10 | 1.2 mi |
Gov John Rogers High School 12801 86th Avenue East, Puyallup, WA 98373 | 9-12 | 0.6 mi |
Disclaimer:
School attendance boundaries provided by ATTOM Data Solutions and are for reference only. Contact the school directly to verify enrollment eligibility.
Price & Sales History for 12004 90th Ave Ct E
Date
Details
Price
Change
Source
8/28/2026
Sold
$670,000
-0.3%
MLS
7/14/2026
Price Reduced
$672,000
-1.61%
MLS
6/19/2026
Price Reduced
$683,000
-2.42%
MLS
4/30/2026
Price Reduced
$699,950
-2.1%
MLS
4/16/2026
Listed
$715,000
—
MLS
Disclaimer: Historical sales information is derived from public records provided by the county offices. Information is not guaranteed and should be independently verified.
12004 90th Avenue Ct E, Puyallup, WA 98373 (MLS# 2506622) is a Single Family property that was sold at $670,000 on August 28, 2026. Want to learn more about 12004 90th Avenue Ct E? Do you have questions about finding other Single Family real estate for sale in Puyallup? You can browse all Puyallup real estate or contact a Coldwell Banker agent to request more information.