This is a carousel with tiles that activate property listing cards. Use the previous and next buttons to navigate.
1/1
$519,000
This is a carousel with tiles that activate property listing cards. Use the previous and next buttons to navigate.
1/1
Property Description
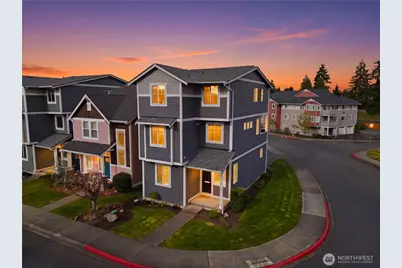
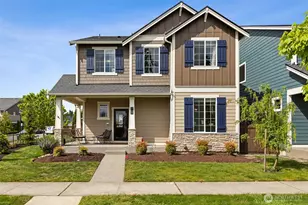
Newer construction meets low-maintenance living in this 2019 Tru-North build nestled in the Meridian Green Village community. With HOA-covered lawn care and a covered deck for outdoor entertaining, this home is designed for buyers who want quality and convenience without the upkeep. Inside, the open floor plan delivers a gas fireplace, seamless dining and living spaces, and a well-appointed kitchen with quartz countertops, white cabinetry, and stainless steel appliances. A main-level en-suite bedroom adds rare flexibility for guests or multi-generational living. The upper-level primary suite features vaulted ceilings, a glass shower, double vanity, and walk-in closet. Additional highlights include central A/C, a tankless water heater, a gated entry, 2-car garage, and professional landscaping. Optional access to a pool, fitness center, and clubhouse is available through the neighboring community. At 2,123 square feet with 4 bedrooms and 3.5 baths, this home is move-in ready and built to impress.
Full Property Details
Full Property Details for 13319 96th Ave Ct E
General
- Sold For: $519,000
- HOA FEE: $141/month
- Taxes: $5,752 (2025)
- Status: Closed
- Type: Single Family
- Source: NWMLS
- MLS ID: 2506788
- Added to Site: 129 day(s) ago
Interior
- Interior Features: Bath Off Primary, Dbl Pane/Storm Window, Fireplace, Vaulted Ceiling(s), Walk-In Closet(s)
- Fireplace: Yes
- Number of Fireplaces: 1
- Fireplace(s): Gas
- Appliances: Dishwasher(s), Dryer(s), Microwave(s), Refrigerator(s), Stove(s)/Range(s), Washer(s)
- Flooring: Laminate, Vinyl, Carpet
Rooms
Bathrooms
- Total Bathrooms: 4
- Full Bathrooms: 1
- 3/4 Bathrooms: 2
- Half Bathrooms: 1
- Upper - Full Baths: 1
- Upper - 3/4 Baths: 1
- Upper - 1/2 Baths: 1
- Main Floor Baths: 1
- Main - 3/4 Baths: 1
Bedrooms
- Total Bedrooms: 4
- Bedrooms Upper: 3
- Bedrooms Main: 1
Additional Information
- Amenities: Cable TV, Deck, Gas Available, High Speed Internet, Sprinkler System
Parking
- Garage: Yes
- Attached garage: Yes
- Covered Spaces: 2
- Uncovered Spaces: 3
- Parking Features: Driveway, Attached Garage
Location
- Area: 87 - Puyallup
- County: Pierce
- Subdivision: South Hill
- Building Name: Meridian Greens Village Pdd
- Driving Directions: 512 east bound. Take 94th ave Ct E/9 st SE exit, Right on 94th ave, Left on 133rd St ct E. Stay to your left and continue around. Home will be on your right.
School Information
- High School District: Puyallup
- Elementary School: Firgrove Elem
- Middle School: Ballou Jnr High
- High School: Gov John Rogers Hs
Community
- Association: Yes
- Assoc. Fees Include: Common Area Maintenance, Lawn Service, Road Maintenance
Heating & Cooling
- Air Conditioning: Yes
- Cooling Type: Central Air, Heat Pump
- Heating Type: Forced Air
Utilities
- Sewer: Sewer Connected
- Water: Public
Structural Information
- Structure Type: House
- Builder: Tru-North
- Exterior Const.: Cement Planked, Wood
- Basement Desc.: None
- Foundation: Poured Concrete
- Roof: Composition
- Entry Location: Main
- Square Feet: 2,123
- Finished Total: 2,123 Sq. Ft.
- Year Built: 2019
Lot Features
- Property View: Territorial
- Lot Size (Acres): 0.0449
- Lot Size (Sq. Ft.): 1,956
- Lot Size Source: Realist
- Topography: Level
- Lot Features: Corner Lot, Curbs, Paved, Sidewalk
Financial Considerations
- Association Fee: $141
- Assoc Fee Freq.: Monthly
- Tax Amount: $5,752
- Tax Year: 2025
- Terms: Cash, Conventional, FHA, VA Loan
Disclosures and Reports
- Special Conditions: None
- Inclusions: Dishwasher(s), Dryer(s), Microwave(s), Refrigerator(s), Stove(s)/Range(s), Washer(s)
- Property ID: 6025250880
Listed by Lauren Curry | Real Broker LLC | (855) 450-0442 and Anne Curry | Real Broker LLC | (855) 450-0442
Sold by Jaime Auvil | Redfin
Get Pre-Approved Today
Schools
Schools serving 13319 96th Ave Ct E
School District:Puyallup School District
| Name | Grades | Distance |
|---|---|---|
Firgrove Elementary School 13918 Meridian East, Puyallup, WA 98373 | PK-6 | 0.4 mi |
Ballou Jr High School 9916 136th Street East, Puyallup, WA 98373 | 6-10 | 0.3 mi |
Gov John Rogers High School 12801 86th Avenue East, Puyallup, WA 98373 | 9-12 | 0.6 mi |
Disclaimer:
School attendance boundaries provided by ATTOM Data Solutions and are for reference only. Contact the school directly to verify enrollment eligibility.
Price & Sales History for 13319 96th Ave Ct E
Date
Details
Price
Change
Source
7/21/2026
Sold
$519,000
-0.17%
MLS
6/22/2026
Price Reduced
$519,900
-1.89%
MLS
6/12/2026
Price Reduced
$529,900
-1.85%
MLS
5/21/2026
Price Reduced
$539,900
-1.82%
MLS
5/12/2026
Price Reduced
$549,900
-1.79%
MLS
4/28/2026
Price Reduced
$559,900
-1.75%
MLS
4/17/2026
Listed
$569,900
—
MLS
Disclaimer: Historical sales information is derived from public records provided by the county offices. Information is not guaranteed and should be independently verified.
13319 96th Avenue Ct E, Puyallup, WA 98373 (MLS# 2506788) is a Single Family property that was sold at $519,000 on July 21, 2026. Want to learn more about 13319 96th Avenue Ct E? Do you have questions about finding other Single Family real estate for sale in Puyallup? You can browse all Puyallup real estate or contact a Coldwell Banker agent to request more information.