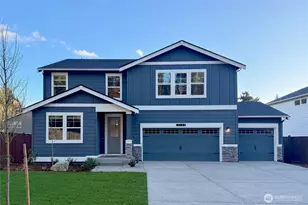
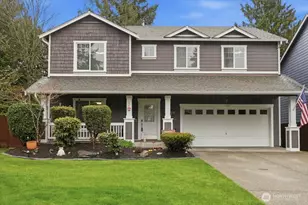
This is a carousel with tiles that activate property listing cards. Use the previous and next buttons to navigate.
1/1
$629,950
This is a carousel with tiles that activate property listing cards. Use the previous and next buttons to navigate.
1/1
Property Description
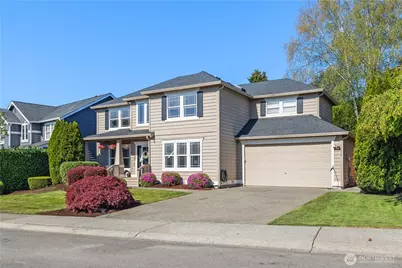
**Assumable FHA loan with 3% Interest Rate** Welcome to this stunning property located in Puyallup's Paradise Farms neighborhood. This home perfectly blends comfortable daily living with fantastic entertainment spaces. Step inside to find a bright and spacious main floor designed with your lifestyle in mind. You will love the dual living spaces with double sided gas fireplace, giving you plenty of room to relax, work, or gather. Heart of the home is a beautiful kitchen featuring sleek quartz countertops, ample prep space, pantry and eat-in nook. A formal dining room, a convenient half bath, and a dedicated utility room with W&D to stay complete the main level. Head upstairs to discover your private retreat. Spacious primary suite boasts a beautifully fully updated en suite bathroom featured soaking tub. Both this en suite and the full guest bath feature luxurious heated floors to keep you warm on chilly mornings. Three comfortable guest bedrooms and a bonus room that has been fully converted into a home theater which will convey. Fully fenced backyard offers a private oasis. Host weekend barbecues on the expansive patio, while your furry friends enjoy their very own dedicated dog run. This Paradise Farms gem offers everything you need for modern, comfortable living while having easy access to Puyallup shopping and dining. 2 car garage with ample parking plus shed to convey. A/C. Dual neighborhood parks & sport court a short walk away. Pre Inspected & ready for quick move-in!
Full Property Details
Full Property Details for 13419 115th Ave E
General
- Sold For: $629,950
- HOA FEE: $53/month
- HOA FEE FREQ.: Annually
- Taxes: $6,849 (2026)
- Status: Closed
- Type: Single Family
- Source: NWMLS
- MLS ID: 2516002
- Added to Site: 70 day(s) ago
Interior
- Interior Features: Bath Off Primary, Dbl Pane/Storm Window, Dining Room, Fireplace, Security System, Walk-In Closet(s), Water Heater
- Fireplace: Yes
- Number of Fireplaces: 1
- Fireplace(s): Gas
- Appliances: Dishwasher(s), Dryer(s), Garbage Disposal, Microwave(s), Refrigerator(s), Stove(s)/Range(s), Washer(s)
- Flooring: Ceramic Tile, Laminate, Carpet
Rooms
Bathrooms
- Total Bathrooms: 3
- Full Bathrooms: 2
- Half Bathrooms: 1
- Upper - Full Baths: 2
- Main Floor Baths: 1
- Main - 1/2 Baths: 1
Bedrooms
- Total Bedrooms: 4
- Bedrooms Upper: 4
Additional Information
- Amenities: Cable TV, Dog Run, Electric Car Charging, Fenced-Fully, Gas Available, High Speed Internet, Hot Tub/Spa, Outbuildings, Patio
- Spa: Yes
- Security/Safety: Fully Fenced, Security System
Parking
- Garage: Yes
- Attached garage: Yes
- Covered Spaces: 2
- Parking Features: Driveway, Attached Garage, Off Street
Location
- Area: 86 - Puyallup
- County: Pierce
- Subdivision: Puyallup
- Building Name: Paradise Farms
- Driving Directions: For Best Directions Please Use GPS
- Direction Faces: West
School Information
- High School District: Puyallup
- Elementary School: Buyer To Verify
- Middle School: Buyer To Verify
- High School: Buyer To Verify
Community
- Association: Yes
- Assoc. Fees Include: Common Area Maintenance
Heating & Cooling
- Air Conditioning: Yes
- Cooling Type: Central Air, Forced Air
- Heating Type: Forced Air
- Water Heater: Gas
Utilities
- Sewer: Sewer Connected
- Water: Public
Structural Information
- Architectural Style: Contemporary
- Structure Type: House
- Exterior Const.: Wood, Wood Products
- Basement Desc.: None
- Foundation: Poured Concrete
- Roof: Composition
- Entry Location: Main
- Square Feet: 2,378
- Finished Total: 2,378 Sq. Ft.
- Year Built: 1997
- Property Condition: Good
Lot Features
- Property View: Territorial
- Lot Size (Acres): 0.1717
- Lot Size (Sq. Ft.): 7,478
- Lot Size Source: Realist
- Lot Dimensions: 76 x 116 x 54 x 113
- Topography: Level
- Lot Features: Curbs, Paved, Sidewalk
Financial Considerations
- Association Fee: $630
- Assoc Fee Freq.: Annually
- Tax Amount: $6,849
- Tax Year: 2026
- Terms: Cash, Conventional, FHA, State Bond, VA Loan
Disclosures and Reports
- Special Conditions: None
- Inclusions: Dishwasher(s), Dryer(s), Garbage Disposal, Microwave(s), Refrigerator(s), Stove(s)/Range(s), Washer(s)
- Property ID: 6022000720
- Lot Number: 72
Listed by Bradley Hanson | John L. Scott, Inc. | (425) 577-3739
Sold by Carol L. Wright | Valley Realty Group/eXp Realty
Get Pre-Approved Today
Schools
Schools serving 13419 115th Ave E
School District:Puyallup School District
| Name | Grades | Distance |
|---|---|---|
Warren Hunt Elementary School 12801 144th Street East, Puyallup, WA 98374 | PK-6 | 1 mi |
Ferrucci Jr High School 3213 Wildwood Park Drive, Puyallup, WA 98374 | 6-10 | 1.9 mi |
Emerald Ridge High School 12405 184th Street East, Puyallup, WA 98374 | 8-12 | 3.1 mi |
Disclaimer:
School attendance boundaries provided by ATTOM Data Solutions and are for reference only. Contact the school directly to verify enrollment eligibility.
Price & Sales History for 13419 115th Ave E
Date
Details
Price
Change
Source
6/02/2026
Sold
$629,950
—
MLS
4/30/2026
Listed
$629,950
—
MLS
Disclaimer: Historical sales information is derived from public records provided by the county offices. Information is not guaranteed and should be independently verified.
13419 115th Avenue E, Puyallup, WA 98374 (MLS# 2516002) is a Single Family property that was sold at $629,950 on June 02, 2026. Want to learn more about 13419 115th Avenue E? Do you have questions about finding other Single Family real estate for sale in Puyallup? You can browse all Puyallup real estate or contact a Coldwell Banker agent to request more information.