This is a carousel with tiles that activate property listing cards. Use the previous and next buttons to navigate.
1/1
$785,000
This is a carousel with tiles that activate property listing cards. Use the previous and next buttons to navigate.
1/1
Property Description
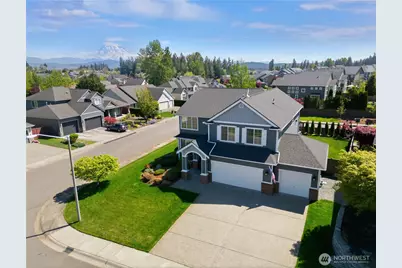
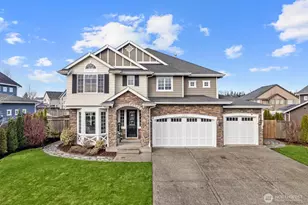
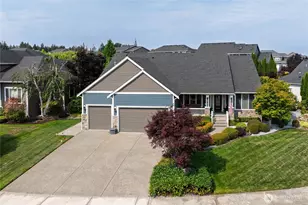
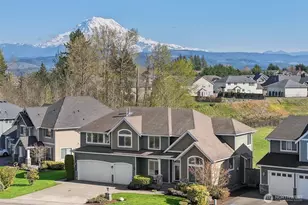
Beautifully updated and meticulously maintained home in the desirable Southwood Estates neighborhood of Sunrise, offering over 3,000 SF with 5 bedrooms and 2.75 baths. The flexible main level features soaring ceilings, a bedroom or office with closet, and an adjacent ¾ bath-ideal for guests, remote work, or multi-generational living. Upstairs, the spacious primary suite offers a sitting area or nursery, cozy gas fireplace, true 5-piece ensuite bath, and walk-in closet. Secondary bedrooms are well-sized, and the home is filled with abundant natural light. Since purchase, all cabinetry throughout the home has been professionally refinished for a cohesive, updated look. Thoughtful improvements continue throughout, including a fully updated kitchen with new appliances and plank LVP flooring upstairs. Additional upgrades in recent years include roof, water heater, quartz countertops, interior and exterior paint, enhanced millwork, wrapped windows, and real bamboo hardwood floors. Enjoy a fully fenced backyard with paver patio, and ideal space for entertaining. Mt. Rainier views can be enjoyed from both the home and neighborhood, which features sidewalk-lined streets and an established community setting. Move-in ready with strong system maintenance history. Additional features include A/C, security system, auto-locks, Nest thermostat, smart sprinkler system and a 3-car garage.
Full Property Details
Full Property Details for 13510 169th St Ct E
General
- Sold For: $785,000
- HOA FEE: $68/month
- HOA FEE FREQ.: Annually
- Taxes: $8,035 (2026)
- Status: Closed
- Type: Single Family
- Source: NWMLS
- MLS ID: 2516677
- Added to Site: 72 day(s) ago
Interior
- Interior Features: Bath Off Primary, Ceiling Fan(s), Dbl Pane/Storm Window, Dining Room, Fireplace, Fireplace (Primary Bedroom), Jetted Tub, Loft, Pantry, Security System, Sprinkler System, Walk-In Closet(s), Water Heater
- Fireplace: Yes
- Number of Fireplaces: 2
- Fireplace(s): Gas
- Appliances: Dishwasher(s), Garbage Disposal, Microwave(s), Refrigerator(s), Stove(s)/Range(s)
- Flooring: Bamboo/Cork, Ceramic Tile, Hardwood, Vinyl Plank, Carpet
Rooms
Bathrooms
- Total Bathrooms: 3
- Full Bathrooms: 2
- 3/4 Bathrooms: 1
- Upper - Full Baths: 2
- Main Floor Baths: 1
- Main - 3/4 Baths: 1
Bedrooms
- Total Bedrooms: 5
- Bedrooms Upper: 4
- Bedrooms Main: 1
Additional Information
- Amenities: Fenced-Fully, High Speed Internet, Patio, Sprinkler System
- Security/Safety: Fully Fenced, Security System
Parking
- Garage: Yes
- Attached garage: Yes
- Covered Spaces: 3
- Parking Features: Attached Garage
Location
- Area: 88 - Puyallup
- County: Pierce
- Subdivision: Puyallup
- Building Name: Southwood Estates Division
- Driving Directions: From Hwy 512, take the Meridian exit and drive South. Turn left on Sunrise Blvd East. Turn right onto 170th St E. Turn left onto 135th Ave Ct E. Turn left onto 169th St Ct E.
School Information
- High School District: Puyallup
- Elementary School: Edgerton Elem
- Middle School: Glacier View Jr High
- High School: Emerald Ridge High
Community
- Association: Yes
- Assoc. Fees Include: Common Area Maintenance
Heating & Cooling
- Air Conditioning: Yes
- Cooling Type: Central Air
- Heating Type: Forced Air
- Water Heater: Gas
Utilities
- Sewer: Sewer Connected
- Water: Public
Structural Information
- Structure Type: House
- Exterior Const.: Cement Planked
- Basement Desc.: None
- Foundation: Poured Concrete
- Roof: Composition
- Entry Location: Main
- Square Feet: 3,081
- Finished Total: 3,081 Sq. Ft.
- Year Built: 2005
Lot Features
- Property View: Mountains
- Lot Size (Acres): 0.2244
- Lot Size (Sq. Ft.): 9,773
- Lot Size Source: Realist Report
- Lot Dimensions: 0.22 ac
- Lot Features: Corner Lot, Cul-De-Sac, Sidewalk, Value In Land
Financial Considerations
- Association Fee: $819
- Assoc Fee Freq.: Annually
- Tax Amount: $8,035
- Tax Year: 2026
- Terms: Cash, Conventional, FHA, VA Loan
Disclosures and Reports
- Special Conditions: None
- Inclusions: Dishwasher(s), Garbage Disposal, Microwave(s), Refrigerator(s), Stove(s)/Range(s)
- Property ID: 6024610430
- Lot Number: 43
Listed by Tim Vanstrien | Windermere RE West Campus Inc | (253) 838-7900
Sold by Sophia N. Cosola | John L. Scott, Inc.
Get Pre-Approved Today
Schools
Schools serving 13510 169th St Ct E
School District:Puyallup School District
| Name | Grades | Distance |
|---|---|---|
G W Edgerton Elementary School 16528 127th Avenue Court East, Puyallup, WA 98374 | PK-6 | 0.6 mi |
Glacier View Junior High School 12807 184th St E, Puyallup, WA 98374 | 7-9 | 0.9 mi |
Emerald Ridge High School 12405 184th Street East, Puyallup, WA 98374 | 8-12 | 1 mi |
Disclaimer:
School attendance boundaries provided by ATTOM Data Solutions and are for reference only. Contact the school directly to verify enrollment eligibility.
Price & Sales History for 13510 169th St Ct E
Date
Details
Price
Change
Source
6/11/2026
Sold
$785,000
1.29%
MLS
5/01/2026
Listed
$775,000
—
MLS
Disclaimer: Historical sales information is derived from public records provided by the county offices. Information is not guaranteed and should be independently verified.
13510 169th Street Ct E, Puyallup, WA 98374 (MLS# 2516677) is a Single Family property that was sold at $785,000 on June 11, 2026. Want to learn more about 13510 169th Street Ct E? Do you have questions about finding other Single Family real estate for sale in Puyallup? You can browse all Puyallup real estate or contact a Coldwell Banker agent to request more information.