This is a carousel with tiles that activate property listing cards. Use the previous and next buttons to navigate.
1/1
$1,200,000
This is a carousel with tiles that activate property listing cards. Use the previous and next buttons to navigate.
1/1
Property Description
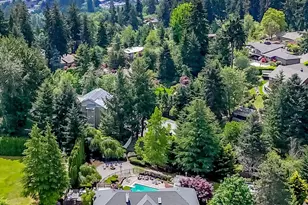
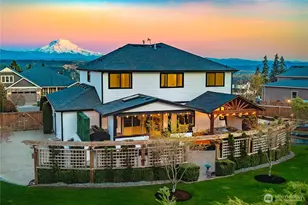
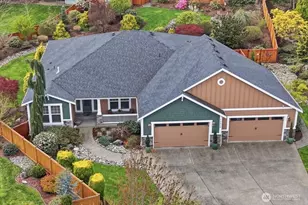
Sunrise View Estates unveils an exceptional 5-bedroom, 3.5-bath home spanning 4,337 sq feet in a coveted gated, secure neighborhood. The downstairs areas offer versatile living that could function as an ADU, perfect for guests or flexible arrangements. The backyard unfolds into a resort-like retreat w/an inground saltwater pool, spa, pool house (w/bath & outdoor shower), fire pit area, & a full sports court w/ a soaring deck that overlooks the entire yard-an ideal setting for entertaining & memorable gatherings. Grand double-door entry introduces hardwood floors, vaulted ceilings, & an entire wall floor-to-ceiling brick gas fireplace. The main level flows seamlessly into a gracious family room, formal dining, & a chef-ready kitchen finished w/tile floors, walk-in pantry, granite countertops, double ovens, Stainless appliances, beverage fridge, gas stove, & a tile backsplash framed by rich cabinetry. The primary suite is expansive & offers, a spacious walk-in closet, & a remodeled bath featuring a walk-in tiled shower, soaking tub, heated tile floors, & chic finishes. The main level layout is completed w/2 additional lg bedrooms & a full bath. The lower level reveals a movie/game area w/surround sound, secondary kitchen, dining space, an extra finished room w/ a brick surrounded wood-burning stove & built-ins, a dedicated full bath, office, exercise room and 2 large bedrooms. Sophistication & resort-style living in a vibrant, secure and highly sought after neighborhood!
Full Property Details
Full Property Details for 13622 116th St Ct E
General
- Sold For: $1,200,000
- HOA FEE: $150/month
- HOA FEE FREQ.: Annually
- Taxes: $12,844 (2026)
- Status: Closed
- Type: Single Family
- Source: NWMLS
- MLS ID: 2526051
- Added to Site: 52 day(s) ago
Interior
- Interior Features: Second Kitchen, Bath Off Primary, Ceiling Fan(s), Dbl Pane/Storm Window, Dining Room, Fireplace, French Doors, Hot Tub/Spa, Pantry, Skylight(s), Sprinkler System, Vaulted Ceiling(s), Walk-In Closet(s), Wet Bar, Wine/Beverage Refrigerator
- Fireplace: Yes
- Number of Fireplaces: 2
- Fireplace(s): Gas, Wood Burning
- Appliances: Dishwasher(s), Double Oven, Microwave(s), Refrigerator(s), Stove(s)/Range(s)
- Flooring: Ceramic Tile, Hardwood, Carpet
Rooms
Bathrooms
- Total Bathrooms: 4
- Full Bathrooms: 3
- Half Bathrooms: 1
- Main Floor Baths: 3
- Main - 1/2 Baths: 1
- Lower - Full Baths: 1
Bedrooms
- Total Bedrooms: 5
- Bedrooms Lower: 2
- Bedrooms Main: 3
Additional Information
- Amenities: Athletic Court, Cable TV, Deck, Fenced-Fully, Gas Available, Gated Entry, High Speed Internet, Hot Tub/Spa, Outbuildings, Patio, Sprinkler System
- Spa: Yes
- Security/Safety: Fully Fenced, Security Gate
Parking
- Garage: Yes
- Attached garage: Yes
- Covered Spaces: 2
- Uncovered Spaces: 6
- Parking Features: Attached Garage
Location
- Area: 86 - Puyallup
- County: Pierce
- Subdivision: Sunrise
- Driving Directions: GPS 13622 116th St Ct E
School Information
- High School District: Puyallup
- Elementary School: Buyer To Verify
- Middle School: Buyer To Verify
- High School: Buyer To Verify
Community
- Association: Yes
- Assoc. Fees Include: Common Area Maintenance, Road Maintenance
Heating & Cooling
- Air Conditioning: Yes
- Cooling Type: Heat Pump
- Heating Type: Forced Air, Heat Pump
Utilities
- Sewer: Septic Tank
- Water: Public, See Remarks
Structural Information
- Structure Type: House
- Exterior Const.: Brick, Wood
- Basement Desc.: Finished
- Foundation: Poured Concrete
- Roof: Composition
- Entry Location: Main
- Square Feet: 4,337
- Finished Total: 4,337 Sq. Ft.
- Year Built: 1983
Lot Features
- Lot Size (Acres): 0.8035
- Lot Size (Sq. Ft.): 35,000
- Lot Size Source: Public Records
- Topography: Level, Partial Slope, Terraces
- Lot Features: Cul-De-Sac, Dead End Street, Paved
- Trees/Vegetation: Garden Space
Financial Considerations
- Association Fee: $1,800
- Assoc Fee Freq.: Annually
- Tax Amount: $12,844
- Tax Year: 2026
- Terms: Cash, Conventional, FHA, VA Loan
Disclosures and Reports
- Special Conditions: None
- Inclusions: Dishwasher(s), Double Oven, Microwave(s), Refrigerator(s), Stove(s)/Range(s)
- Property ID: 80180000200
Listed by Brenda Holmes | Gateway Real Estate | (253) 904-1500
Sold by Darlene Heseltine | Redfin
Get Pre-Approved Today
Schools
Schools serving 13622 116th St Ct E
School District:Puyallup School District
| Name | Grades | Distance |
|---|---|---|
Ridgecrest Elementary School, Puyallup, WA 12616 Shaw Road East, Puyallup, WA 98374 | PK-6 | 0.9 mi |
Ferrucci Jr High School 3213 Wildwood Park Drive, Puyallup, WA 98374 | 6-10 | 1.3 mi |
Emerald Ridge High School 12405 184th Street East, Puyallup, WA 98374 | 8-12 | 4.3 mi |
Disclaimer:
School attendance boundaries provided by ATTOM Data Solutions and are for reference only. Contact the school directly to verify enrollment eligibility.
Price & Sales History for 13622 116th St Ct E
Date
Details
Price
Change
Source
6/18/2026
Sold
$1,200,000
—
MLS
5/20/2026
Listed
$1,200,000
—
MLS
Disclaimer: Historical sales information is derived from public records provided by the county offices. Information is not guaranteed and should be independently verified.
13622 116th Street Ct E, Puyallup, WA 98374 (MLS# 2526051) is a Single Family property that was sold at $1,200,000 on June 18, 2026. Want to learn more about 13622 116th Street Ct E? Do you have questions about finding other Single Family real estate for sale in Puyallup? You can browse all Puyallup real estate or contact a Coldwell Banker agent to request more information.