This is a carousel with tiles that activate property listing cards. Use the previous and next buttons to navigate.
1/1
$928,400
This is a carousel with tiles that activate property listing cards. Use the previous and next buttons to navigate.
1/1
Property Description
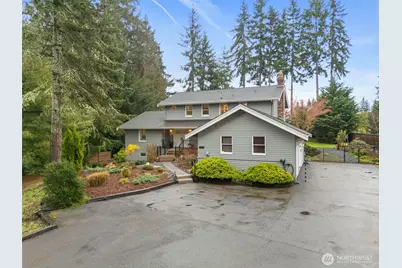
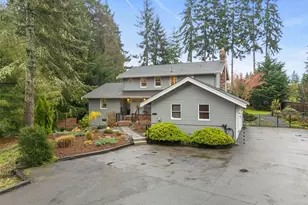
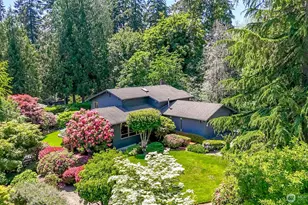
***SELLER WILL PAY $25,OOO OF BUYERS CLOSING COSTS!*** Exceptional 3,588 sqft home, 4 bed, 3.5 bath on 1.25 private beautifully landscaped acres. Thoughtfully updated this home blends comfort, style, and functionality. Gourmet kitchen, premium upgraded appliances, stunning quartz countertops, full tile backsplash, abundant cabinetry, and spacious pantry. Charming breakfast nook with custom built-ins by a picture window overlooking grounds. Generous family room with gas fireplace, a separate living room adjacent to dining. Conveniently located main-level office provides the ideal space for remote work or quiet retreat. Dramatic entry staircase leads to the a primary suite with vaulted ceilings and ensuite bath that is beautifully tiled shower, dual vanities, and ample storage. Two more large bedrooms upstairs with a separate bath and loft. LVP floors, Anderson windows, 50-year roof, efficient heat pump. A private oasis with established gardens, mature landscaping, sparkling pool with expansive decking for entertaining or relaxing. Lower level offers a separate living area with its own entrance, one bedroom, remodeled bath and a secluded patio ideal for guests or multi-gen living. Practical amenities include a large laundry room, EV charging station, three-car garage and covered RV parking Tucked away in a quiet, highly sought-after neighborhood with NO HOA this remarkable property offers privacy and tranquility just minutes from freeway access.
Full Property Details
Full Property Details for 13716 106 St E
General
- Sold For: $928,400
- Taxes: $9,179 (2025)
- Status: Closed
- Type: Single Family
- Source: NWMLS
- MLS ID: 2497896
- Added to Site: 109 day(s) ago
Interior
- Interior Features: Bath Off Primary, Ceiling Fan(s), Dbl Pane/Storm Window, Dining Room, Fireplace, French Doors, Loft, Pantry, Vaulted Ceiling(s), Walk-In Closet(s), Wired for Generator
- Fireplace: Yes
- Number of Fireplaces: 2
- Fireplace(s): Gas
- Appliances: Dishwasher(s), Garbage Disposal, Microwave(s), Refrigerator(s), Stove(s)/Range(s)
- Flooring: Laminate, Carpet
Rooms
Bathrooms
- Total Bathrooms: 4
- Full Bathrooms: 2
- 3/4 Bathrooms: 1
- Half Bathrooms: 1
- Upper - Full Baths: 2
- Main Floor Baths: 1
- Main - 1/2 Baths: 1
- Lower - 3/4 Baths: 1
Bedrooms
- Total Bedrooms: 4
- Bedrooms Upper: 3
- Bedrooms Lower: 1
Additional Information
- Amenities: Cable TV, Deck, Electric Car Charging, Fenced-Partially, High Speed Internet, Patio, RV Parking, Sprinkler System
- Pool: Yes
- Pool Description: Above Ground
- Security/Safety: Partially Fenced
Parking
- Garage: Yes
- Attached garage: Yes
- Carports: Yes
- Covered Spaces: 4
- Parking Features: Detached Carport, Attached Garage, RV Parking
Location
- Area: 87 - Puyallup
- County: Pierce
- Subdivision: Puyallup
- Driving Directions: From 512 take Pioneer exit, go east to Shaw Rd and make R, head south to 106th St E, Make left. Home is on Right.
School Information
- High School District: Puyallup
- Elementary School: Sunrise Elem
- Middle School: Ferrucci Jnr High
- High School: Emerald Ridge High
Heating & Cooling
- Air Conditioning: Yes
- Cooling Type: Forced Air, Heat Pump
- Heating Type: Forced Air, Heat Pump
Utilities
- Sewer: Septic Tank
- Water: Public
Structural Information
- Architectural Style: Contemporary
- Structure Type: House
- Exterior Const.: Wood Products
- Basement Desc.: Daylight, Finished
- Foundation: Poured Concrete
- Roof: Composition
- Entry Location: Main
- Square Feet: 3,588
- Finished Total: 3,588 Sq. Ft.
- Year Built: 1980
- Property Condition: Very Good
Lot Features
- Property View: Territorial
- Lot Size (Acres): 1.25
- Lot Size (Sq. Ft.): 54,450
- Lot Size Source: Public Records
- Topography: Level, Partial Slope
- Lot Features: Dead End Street, Open Space, Paved
- Trees/Vegetation: Garden Space, Wooded
Financial Considerations
- Tax Amount: $9,179
- Tax Year: 2025
- Terms: Cash, Conventional, FHA, VA Loan
Disclosures and Reports
- Special Conditions: None
- Inclusions: Above Ground Pool, Dishwasher(s), Garbage Disposal, Microwave(s), Refrigerator(s), Stove(s)/Range(s)
- Property ID: 419017004
- Lot Number: 4
Listed by Rachelle Garon | Wilcox Real Estate | (253) 256-1721
Sold by Misty Scott | John L. Scott, Inc
Get Pre-Approved Today
Schools
Schools serving 13716 106 St E
School District:Puyallup School District
| Name | Grades | Distance |
|---|---|---|
Sunrise Elementary School, Puyallup, WA 2323 39th Avenue Southeast, Puyallup, WA 98374 | PK-6 | 0.9 mi |
Ferrucci Jr High School 3213 Wildwood Park Drive, Puyallup, WA 98374 | 6-10 | 1.2 mi |
Emerald Ridge High School 12405 184th Street East, Puyallup, WA 98374 | 8-12 | 4.9 mi |
Disclaimer:
School attendance boundaries provided by ATTOM Data Solutions and are for reference only. Contact the school directly to verify enrollment eligibility.
Price & Sales History for 13716 106 St E
Date
Details
Price
Change
Source
6/18/2026
Sold
$928,400
-2.27%
MLS
4/02/2026
Price Reduced
$950,000
-4.99%
MLS
3/26/2026
Listed
$999,900
—
MLS
Disclaimer: Historical sales information is derived from public records provided by the county offices. Information is not guaranteed and should be independently verified.
13716 106th Street E, Puyallup, WA 98374 (MLS# 2497896) is a Single Family property that was sold at $928,400 on June 18, 2026. Want to learn more about 13716 106th Street E? Do you have questions about finding other Single Family real estate for sale in Puyallup? You can browse all Puyallup real estate or contact a Coldwell Banker agent to request more information.