This is a carousel with tiles that activate property listing cards. Use the previous and next buttons to navigate.
1/1
$639,000
This is a carousel with tiles that activate property listing cards. Use the previous and next buttons to navigate.
1/1
Property Description
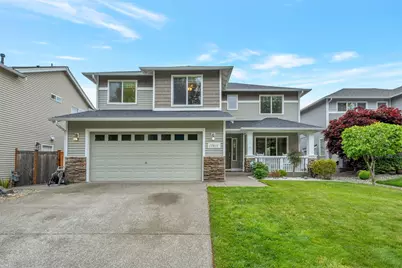
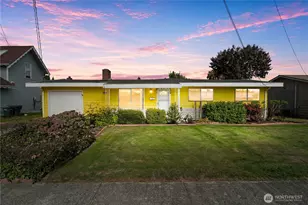
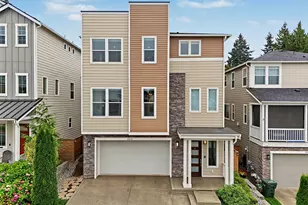
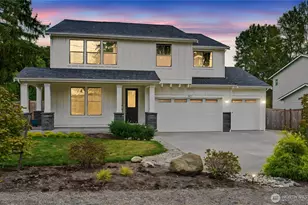
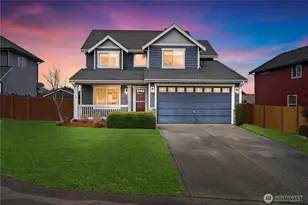
Spacious open-concept floor plan with excellent flow for both everyday living and entertaining. The updated kitchen features newer appliances, all of which stay with the home. The main level offers a formal living room, dining room, family room, and an office/den that could also serve as a possible 5th bedroom. Upstairs, you'll find a loft area, three generously sized secondary bedrooms, and a spacious primary suite. The primary bedroom includes a private office space, walk-in closet, and a 5-piece en-suite bath. A 50-year Guardian roof was installed just one year ago and includes a transferable warranty. An oversized attic fan was added for improved ventilation and helps keep the home cool during the summer months. New Codel front door was professionally installed last year. The large fenced backyard features newer fencing and offers plenty of space for a pool, hot tub, garden, or outdoor entertaining. Tucked away in the desirable Sunrise community, this home enjoys added privacy with no neighbors directly across the street. A basketball court and playground are conveniently located just to the right of the home. Schedule your showing today.
Full Property Details
Full Property Details for 13811 176th St E
General
- Sold For: $639,000
- HOA FEE: $42/month
- HOA FEE FREQ.: Annually
- Taxes: $6,398 (2026)
- Status: Closed
- Type: Single Family
- Source: NWMLS
- MLS ID: 2510759
- Added to Site: 84 day(s) ago
Interior
- Interior Features: Bath Off Primary, Built-In Vacuum, Ceiling Fan(s), Dbl Pane/Storm Window, Dining Room, Fireplace, French Doors, Loft, Pantry, Walk-In Closet(s), Water Heater
- Fireplace: Yes
- Number of Fireplaces: 1
- Fireplace(s): Gas
- Appliances: Dishwasher(s), Dryer(s), Garbage Disposal, Microwave(s), Refrigerator(s), Stove(s)/Range(s), Washer(s)
- Flooring: Ceramic Tile, Vinyl, Carpet
Rooms
Bathrooms
- Total Bathrooms: 3
- Full Bathrooms: 2
- Half Bathrooms: 1
- Upper - Full Baths: 2
- Main Floor Baths: 1
- Main - 1/2 Baths: 1
Bedrooms
- Total Bedrooms: 4
- Bedrooms Upper: 4
Additional Information
- Amenities: Cable TV, Fenced-Partially, High Speed Internet, Patio
- Security/Safety: Partially Fenced
Parking
- Garage: Yes
- Attached garage: Yes
- Covered Spaces: 2
- Uncovered Spaces: 4
- Parking Features: Driveway, Attached Garage
Location
- Area: 88 - Puyallup
- County: Pierce
- Subdivision: Sunrise
- Driving Directions: From Sunrise Blvd turn right on 170th, right on 135th, left on 171st St E and follow into Rebecca Ridge to home on left.
- Direction Faces: South
School Information
- High School District: Puyallup
- Elementary School: Edgerton Elem
- Middle School: Glacier View Jr High
- High School: Emerald Ridge High
Community
- Association: Yes
- Assoc. Fees Include: Common Area Maintenance
Heating & Cooling
- Cooling Type: None
- Heating Type: Forced Air
- Water Heater: Gas
Utilities
- Sewer: Sewer Connected
- Water: Public
Structural Information
- Architectural Style: Traditional
- Structure Type: House
- Exterior Const.: Metal/Vinyl, Wood
- Basement Desc.: None
- Foundation: Poured Concrete
- Roof: Composition
- Entry Location: Main
- Square Feet: 2,870
- Finished Total: 2,870 Sq. Ft.
- Year Built: 2005
Lot Features
- Property View: Territorial
- Lot Size (Acres): 0.1741
- Lot Size (Sq. Ft.): 7,585
- Lot Size Source: County
- Topography: Partial Slope
- Lot Features: Curbs, Dead End Street, Paved, Sidewalk
- Trees/Vegetation: Fruit Trees, Garden Space
Financial Considerations
- Association Fee: $500
- Assoc Fee Freq.: Annually
- Tax Amount: $6,398
- Tax Year: 2026
- Terms: Cash, Conventional, FHA, State Bond, VA Loan
Disclosures and Reports
- Special Conditions: None
- Inclusions: Dishwasher(s), Dryer(s), Garbage Disposal, Microwave(s), Refrigerator(s), Stove(s)/Range(s), Washer(s)
- Property ID: 6024900470
Listed by Chelsea Martinez | Better Properties Real Estate | (253) 589-2680
Sold by Kyle Farness | Bushnell Real Estate Solutions
Get Pre-Approved Today
Schools
Schools serving 13811 176th St E
School District:Puyallup School District
| Name | Grades | Distance |
|---|---|---|
G W Edgerton Elementary School 16528 127th Avenue Court East, Puyallup, WA 98374 | PK-6 | 1 mi |
Glacier View Junior High School 12807 184th St E, Puyallup, WA 98374 | 7-9 | 0.9 mi |
Emerald Ridge High School 12405 184th Street East, Puyallup, WA 98374 | 8-12 | 1 mi |
Disclaimer:
School attendance boundaries provided by ATTOM Data Solutions and are for reference only. Contact the school directly to verify enrollment eligibility.
Price & Sales History for 13811 176th St E
Date
Details
Price
Change
Source
6/24/2026
Sold
$639,000
1.43%
MLS
5/11/2026
Price Reduced
$630,000
-4.55%
MLS
5/05/2026
Price Reduced
$660,000
-2.94%
MLS
4/21/2026
Listed
$680,000
—
MLS
Disclaimer: Historical sales information is derived from public records provided by the county offices. Information is not guaranteed and should be independently verified.
13811 176th Street E, Puyallup, WA 98374 (MLS# 2510759) is a Single Family property that was sold at $639,000 on June 24, 2026. Want to learn more about 13811 176th Street E? Do you have questions about finding other Single Family real estate for sale in Puyallup? You can browse all Puyallup real estate or contact a Coldwell Banker agent to request more information.