This is a carousel with tiles that activate property listing cards. Use the previous and next buttons to navigate.
1/1
$1,050,000
This is a carousel with tiles that activate property listing cards. Use the previous and next buttons to navigate.
1/1
Property Description
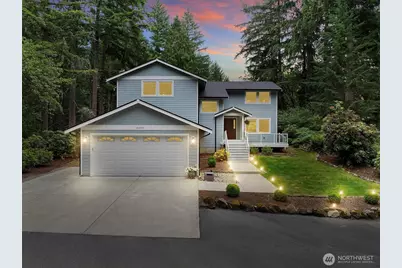
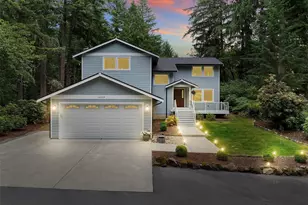
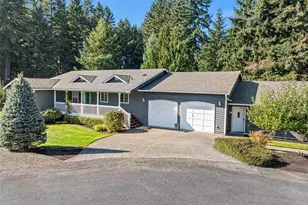
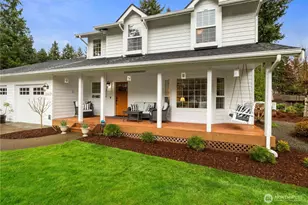
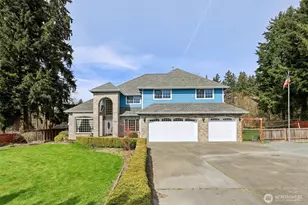
Tucked away on 2+ private wooded acres beside protected Tacoma Watershed land, this fully custom 2020 rebuild blends luxury, privacy, and thoughtful design but is perfectly accessible! Hardwood floors span the main and upper levels, leading you into a true chef's kitchen featuring walnut cabinetry, black granite countertops, Bosch appliances, hooded induction range, under-cabinet lighting, and full backsplash. Walls of windows frame peaceful woodland views from nearly every room. The living area centers around a woodburning fireplace, with an expansive back deck. A second front deck overlooks two grassy yard areas. Upstairs, the vaulted primary suite offers heated tile floors, a modern soaking tub, tiled floor-to-ceiling shower, large walk-in closet, and his/her bedside outlets and reading lights. A 2nd junior suite enjoys private bath access and dual closets, plus a third bedroom with walk-in closet and additional office/flex room. The main-level utility room includes a sink, abundant storage, and its own ¾ bath-perfect after outdoor adventures. Downstairs, the finished daylight basement offers another fireplace, ¾ bath, large bonus room plumbed for a second kitchen, and private backyard access. Detached heated 2-car garage/shop with 600 sq ft finished upper level (DADU potential-just needs septic). Only one neighbor, unmatched privacy, yet minutes to highway, shopping, and amenities! Lender offering a 1% rate buydown! Partially virtually staged.
Full Property Details
Full Property Details for 14009 134 Ave E
General
- Sold For: $1,050,000
- Taxes: $11,448 (2025)
- Status: Closed
- Type: Single Family
- Source: NWMLS
- MLS ID: 2488113
- Added to Site: 83 day(s) ago
Interior
- Interior Features: Second Primary Bedroom, Bath Off Primary, Ceiling Fan(s), Dbl Pane/Storm Window, Dining Room, Fireplace, French Doors, Security System, Walk-In Closet(s), Water Heater
- Fireplace: Yes
- Number of Fireplaces: 2
- Fireplace(s): Wood Burning
- Appliances: Dishwasher(s), Dryer(s), Microwave(s), Refrigerator(s), See Remarks, Stove(s)/Range(s), Washer(s)
- Flooring: Ceramic Tile, Hardwood, Vinyl Plank
Rooms
Bathrooms
- Total Bathrooms: 4
- Full Bathrooms: 2
- 3/4 Bathrooms: 2
- Upper - Full Baths: 2
- Main Floor Baths: 1
- Main - 3/4 Baths: 1
- Lower - 3/4 Baths: 1
Bedrooms
- Total Bedrooms: 3
- Bedrooms Upper: 3
Additional Information
- Amenities: Cable TV, Deck, Gas Available, High Speed Internet, Outbuildings, RV Parking, Shop
- Security/Safety: Security System
Parking
- Garage: Yes
- Attached garage: Yes
- Covered Spaces: 4
- Parking Features: Driveway, Attached Garage, RV Parking
Location
- Area: 88 - Puyallup
- County: Pierce
- Subdivision: Puyallup
- Driving Directions: GPS friendly :)
- Direction Faces: West
School Information
- High School District: Puyallup
- Elementary School: Hunt Elementary
- Middle School: Glacier View Jr High
- High School: Emerald Ridge High
Heating & Cooling
- Air Conditioning: Yes
- Cooling Type: 90%+ High Efficiency, Central Air, Forced Air, Heat Pump
- Heating Type: 90%+ High Efficiency, Forced Air, Heat Pump
- Water Heater: Electric
Utilities
- Sewer: Sewer Connected
- Water: Private
Structural Information
- Architectural Style: Contemporary
- Structure Type: House
- Exterior Const.: Cement Planked
- Basement Desc.: Daylight, Finished
- Foundation: Poured Concrete
- Roof: Composition
- Square Feet: 3,804
- Finished Total: 3,804 Sq. Ft.
- Year Built: 1976
- Property Condition: Very Good
Lot Features
- Lot Size (Acres): 2.12
- Lot Size (Sq. Ft.): 92,347
- Lot Size Source: Tax Assessor
- Topography: Level, Partial Slope, Sloped
- Lot Features: Adjacent to Public Land, Dead End Street, Paved
- Trees/Vegetation: Brush, Wooded
Financial Considerations
- Tax Amount: $11,448
- Tax Year: 2025
- Terms: Cash, Conventional, FHA, VA Loan
Disclosures and Reports
- Special Conditions: None
- Inclusions: Dishwasher(s), Dryer(s), Microwave(s), Refrigerator(s), See Remarks, Stove(s)/Range(s), Washer(s)
- Property ID: 419133012
Listed by Katie Lowder | Keller Williams Realty PS | (253) 835-4500
Sold by Bobby Cyr | Columbia Partners Real Estate
Get Pre-Approved Today
Schools
Schools serving 14009 134 Ave E
School District:Puyallup School District
| Name | Grades | Distance |
|---|---|---|
Warren Hunt Elementary School 12801 144th Street East, Puyallup, WA 98374 | PK-6 | 0.4 mi |
Glacier View Junior High School 12807 184th St E, Puyallup, WA 98374 | 7-9 | 2.8 mi |
Emerald Ridge High School 12405 184th Street East, Puyallup, WA 98374 | 8-12 | 2.8 mi |
Disclaimer:
School attendance boundaries provided by ATTOM Data Solutions and are for reference only. Contact the school directly to verify enrollment eligibility.
Price & Sales History for 14009 134 Ave E
Date
Details
Price
Change
Source
4/23/2026
Sold
$1,050,000
5.01%
MLS
3/05/2026
Listed
$999,950
—
MLS
Disclaimer: Historical sales information is derived from public records provided by the county offices. Information is not guaranteed and should be independently verified.
14009 134th Ave E, Puyallup, WA 98374 (MLS# 2488113) is a Single Family property that was sold at $1,050,000 on April 23, 2026. Want to learn more about 14009 134th Ave E? Do you have questions about finding other Single Family real estate for sale in Puyallup? You can browse all Puyallup real estate or contact a Coldwell Banker agent to request more information.