No photo available
$695,000 Just Listed
Property Description
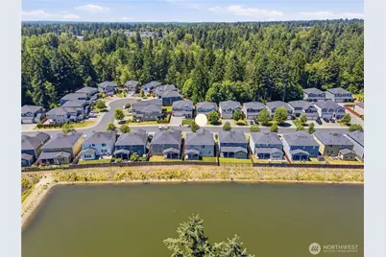
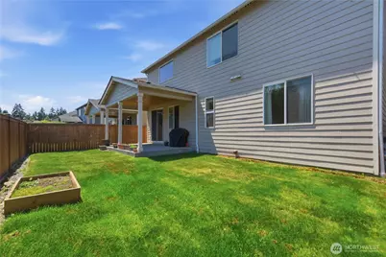
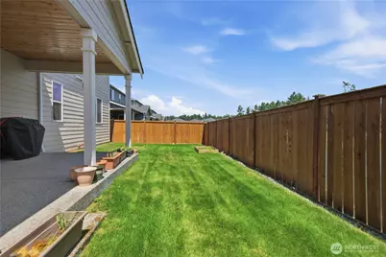
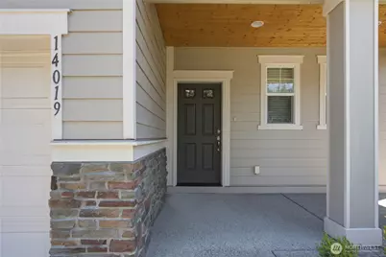
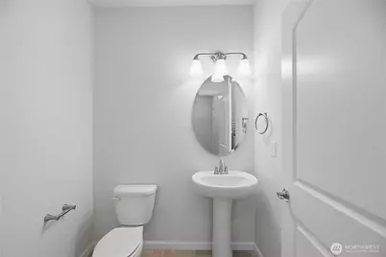
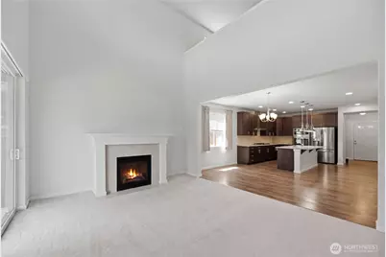
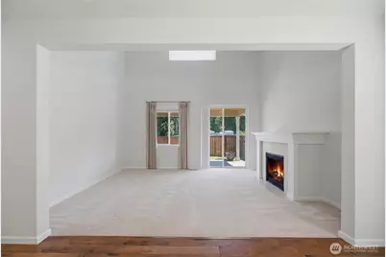
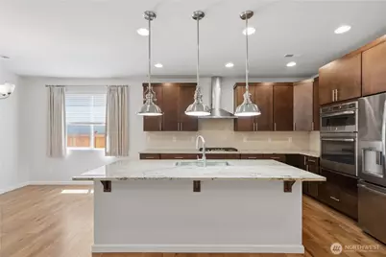
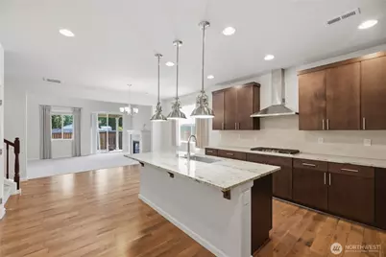
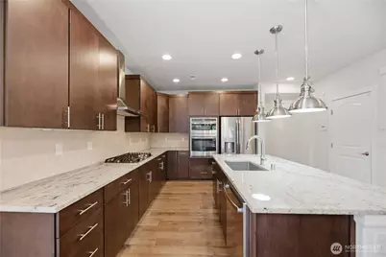
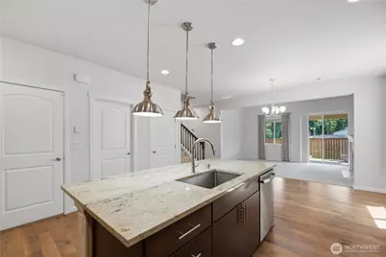
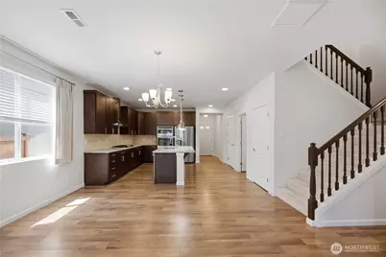
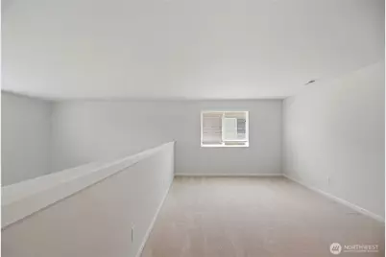
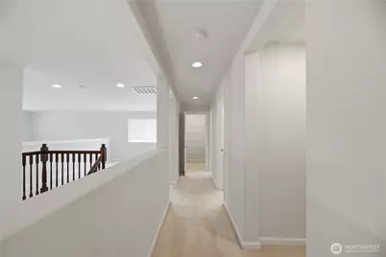
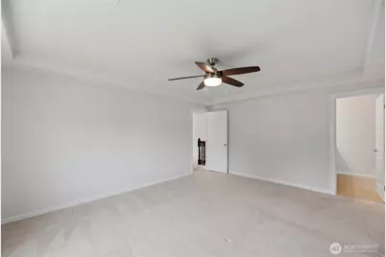
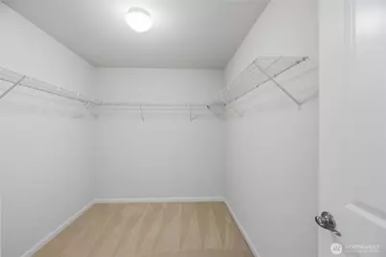
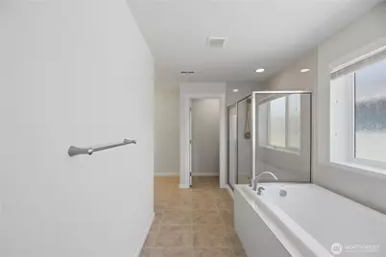
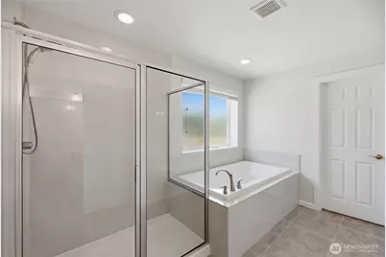
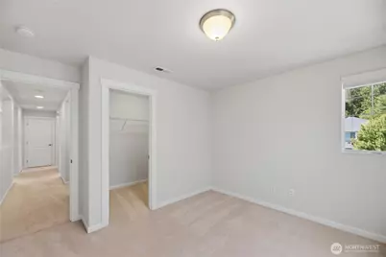
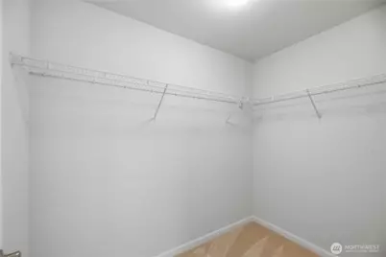
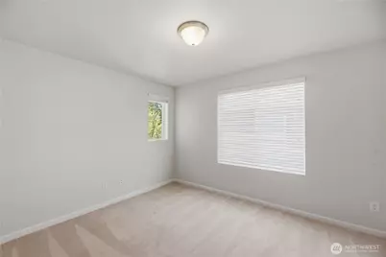
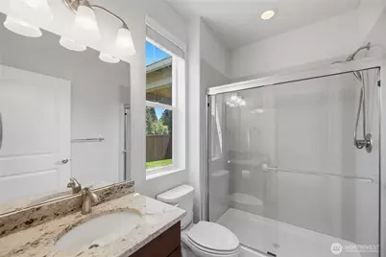
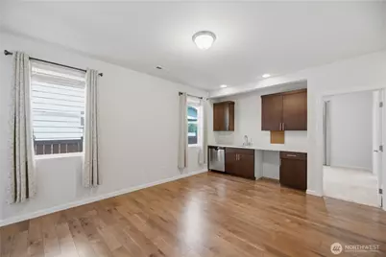
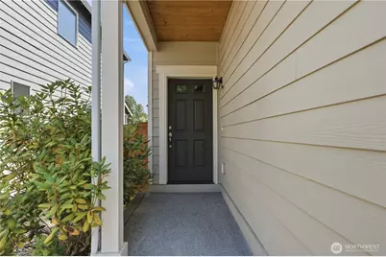
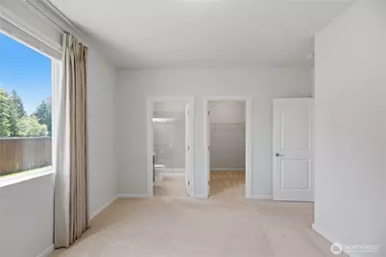
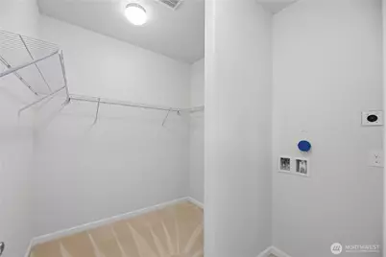
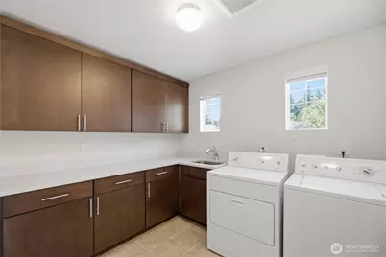
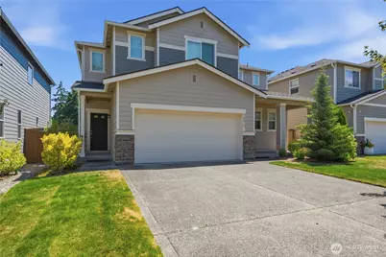
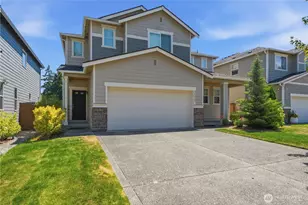
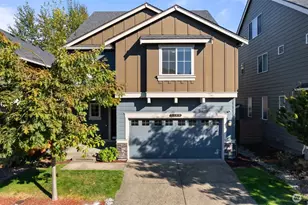
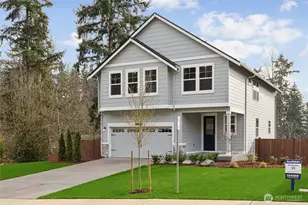
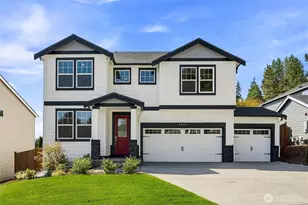
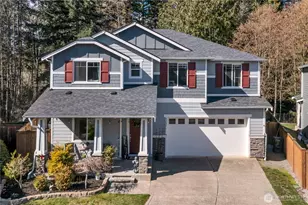
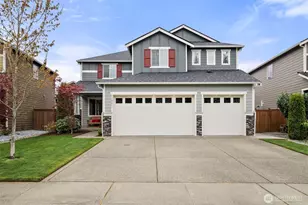
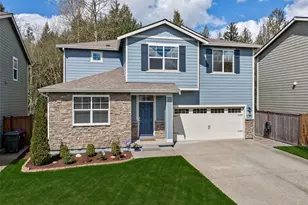
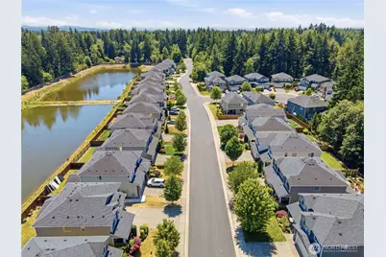
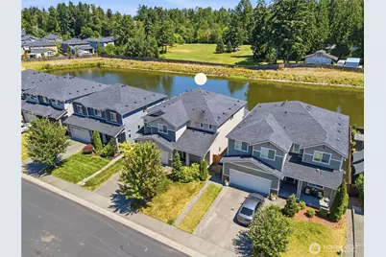
Light and bright, well maintained craftsman Richmond American resale in Summerwood Park. Backs to water feature on quiet peaceful street. Two homes in one. Separate entry Mother In Law one bedroom, full bath, living room with kitchenette. Main home features an inviting front porch, rich hardwood flooring, open floor concept with generous gourmet kitchen, walk-in pantry, large prep island, quartz counters, stainless appliances, gas stove, open to large, high ceiling living room with cozy gas fireplace and access to private, level, fenced backyard. Powder room. Incorporate the main floor mother in law suite with bedroom, full bath, and living room. Upper floor features a large open area flex space, generous Primary Suite with walk in closet and 5-piece bath, 3 additional bedrooms with walk in closets, a full-bath, and large laundry room with storage. Rent out the mother in law or incorporate with main house. 2 car garage + plenty of off-street parking. Community park, trails, and easy access to freeways, Boeing, shoping, restaurants, and conveniences. Air conditioned.
Full Property Details
Full Property Details for 14019 63rd Ave E
General
- Price: $695,000
- HOA FEE: $38/month
- HOA FEE FREQ.: Annually
- Taxes: $8,084 (2025)
- Status: Active
- Type: Single Family
- Source: NWMLS
- MLS ID: 2549563
- Updated: 7/8/2026
- Added to Site: 1 day(s) ago
Interior
- Interior Features: Second Kitchen, Bath Off Primary, Ceiling Fan(s), Dbl Pane/Storm Window, Dining Room, Fireplace, Pantry, Skylight(s), Vaulted Ceiling(s), Walk-In Closet(s), Water Heater
- Fireplace: Yes
- Number of Fireplaces: 1
- Fireplace(s): Gas
- Appliances: Dishwasher(s), Dryer(s), Garbage Disposal, Microwave(s), Refrigerator(s), Stove(s)/Range(s), Washer(s)
- Flooring: Ceramic Tile, Laminate, Carpet
Rooms
Bathrooms
- Total Bathrooms: 5
- Full Bathrooms: 4
- Half Bathrooms: 1
- Upper - Full Baths: 3
- Main Floor Baths: 2
- Main - 1/2 Baths: 1
Bedrooms
- Total Bedrooms: 3
- Bedrooms Upper: 3
Additional Information
- Amenities: Fenced-Fully, Gas Available, Patio, Sprinkler System
- Security/Safety: Fully Fenced
Parking
- Garage: Yes
- Attached garage: Yes
- Covered Spaces: 2
- Parking Features: Attached Garage
Location
- Area: 87 - Puyallup
- County: Pierce
- Subdivision: Puyallup
- Building Name: Summerwood Park
- Driving Directions: From Woodland Ave E, West on 136th St E, left on 63rd Ave E.
- Direction Faces: West
School Information
- High School District: Franklin Pierce
- Elementary School: Collins Elem
- Middle School: Morris Ford Mid
- High School: Franklin-Pierce High
Community
- Association: Yes
- Assoc. Fees Include: Common Area Maintenance
Heating & Cooling
- Air Conditioning: Yes
- Cooling Type: Heat Pump
- Heating Type: Forced Air
- Water Heater: Gas
Utilities
- Sewer: Sewer Connected
- Water: Public
Structural Information
- Architectural Style: Craftsman
- Structure Type: House
- Builder: Richmond American
- Exterior Const.: Cement Planked, Wood
- Basement Desc.: None
- Foundation: Poured Concrete
- Roof: Composition
- Entry Location: Main
- Square Feet: 2,850
- Finished Total: 2,850 Sq. Ft.
- Year Built: 2017
- Property Condition: Very Good
Lot Features
- Property View: Territorial
- Lot Size (Acres): 0.1148
- Lot Size (Sq. Ft.): 5,000
- Lot Size Source: Public records
- Topography: Level
- Lot Features: Curbs, Paved, Sidewalk
- Trees/Vegetation: Garden Space
Financial Considerations
- Association Fee: $450
- Assoc Fee Freq.: Annually
- Tax Amount: $8,084
- Tax Year: 2025
- Terms: Cash, Conventional, FHA, VA Loan
Disclosures and Reports
- Special Conditions: None
- Inclusions: Dishwasher(s), Dryer(s), Garbage Disposal, Microwave(s), Refrigerator(s), Stove(s)/Range(s), Washer(s)
- Property ID: 6026561410
- Lot Number: 141
Listed by Jeff Dickinson | eXp Realty | (888) 317-5197
Get Pre-Approved Today
Get a Great Insurance Rate
Schools
Schools serving 14019 63rd Ave E
School District:Franklin Pierce School District
| Name | Grades | Distance |
|---|---|---|
Collins Elementary School 1920 128th Street E, Tacoma, WA 98444 | K-5 | 2.9 mi |
Morris Ford Middle School 1602 104th Street East, Tacoma, WA 98445 | 6-8 | 3.8 mi |
Franklin-Pierce High School 11002 18th Avenue East, Tacoma, WA 98445 | 9-12 | 3.5 mi |
Disclaimer:
School attendance boundaries provided by ATTOM Data Solutions and are for reference only. Contact the school directly to verify enrollment eligibility.
Price & Sales History for 14019 63rd Ave E
Date
Details
Price
Change
Source
7/08/2026
Listed
$695,000
32.62%
MLS
4/05/2017
Sold
$524,050
—
Public Record
Disclaimer: Historical sales information is derived from public records provided by the county offices. Information is not guaranteed and should be independently verified.
Tax History
Tax History for 14019 63rd Ave E
Year
Property Taxes
Change
Tax Assessment
Change
2025
$7,657
9%
$661,100
7%
2024
$7,026
-1%
$618,300
-5%
2023
$7,118
7%
$652,900
19%
2022
$6,681
9%
$548,600
16%
2021
$6,133
-4%
$471,900
1%
2020
$6,374
-1%
$465,800
5%
2018
$6,444
—
$443,300
13%
2018
$6,444
538%
$393,900
533%
2017
$1,010
7%
$62,200
10%
2016
$940
—
$56,700
—
Disclaimer: Historical tax information is derived from public records provided by the county offices. Information is not guaranteed and should be independently verified.
Estimate the Cost
Estimate the Cost for 14019 63rd Ave E
14019 63rd Avenue E, Puyallup, WA 98373 (MLS# 2549563) is a Single Family property with 3 bedrooms, 4 full bathrooms and 1 partial bathroom. 14019 63rd Avenue E is currently listed for $695,000 and was received on July 08, 2026. Want to learn more about 14019 63rd Avenue E? Do you have questions about finding other Single Family real estate for sale in Puyallup? You can browse all Puyallup real estate or contact a Coldwell Banker agent to request more information.