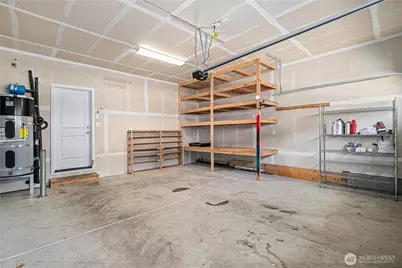
This is a carousel with tiles that activate property listing cards. Use the previous and next buttons to navigate.
1/35
$615,000
This is a carousel with tiles that activate property listing cards. Use the previous and next buttons to navigate.
1/35
Property Description
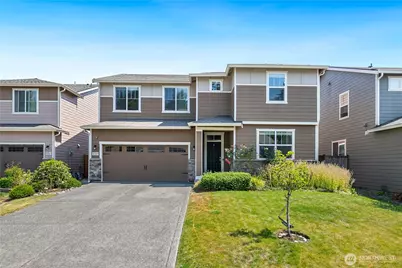
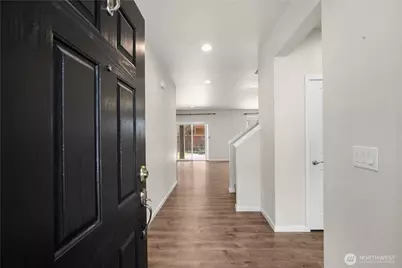
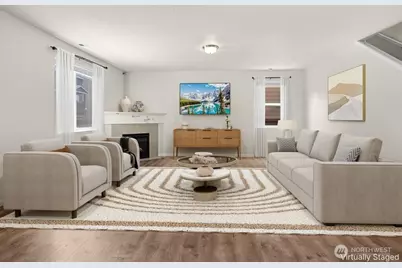
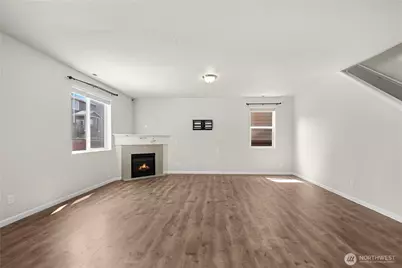
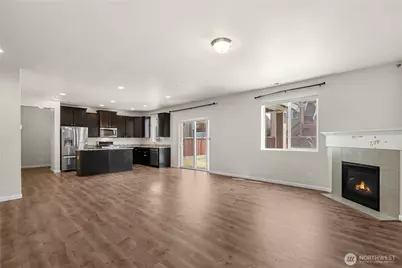
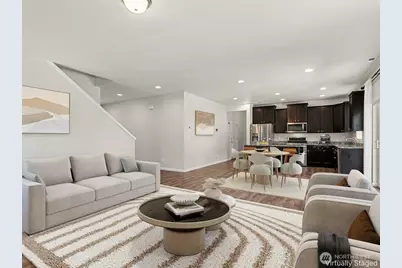
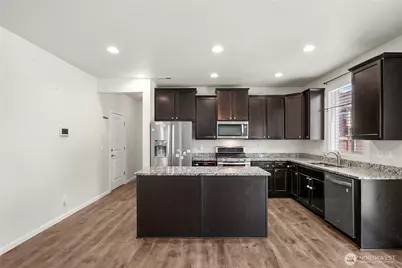
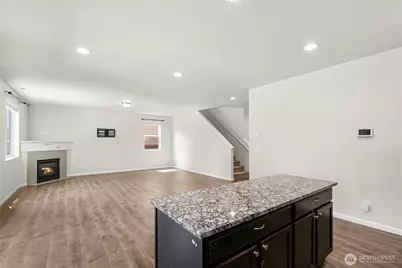
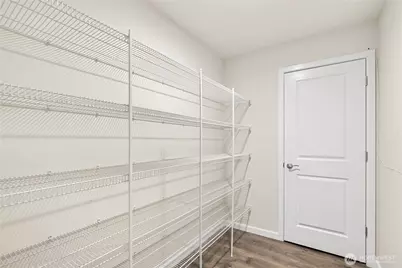
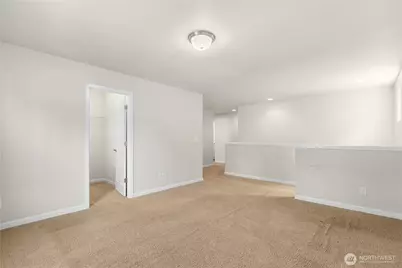
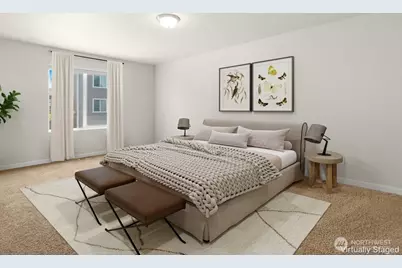
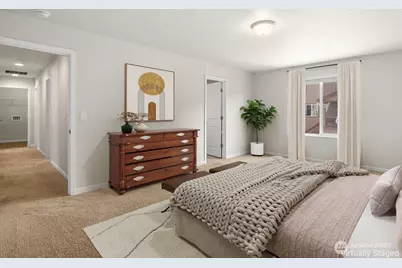
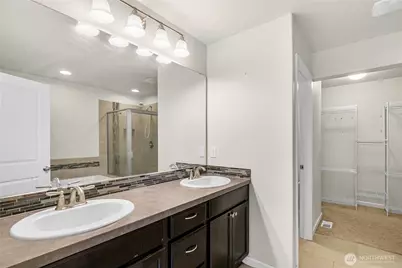
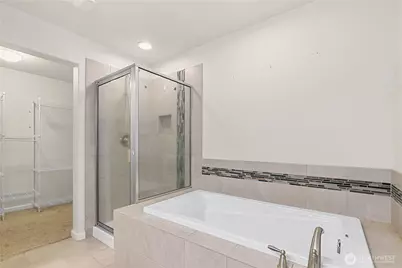
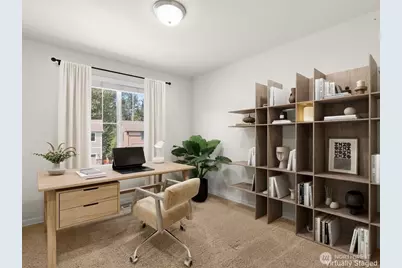
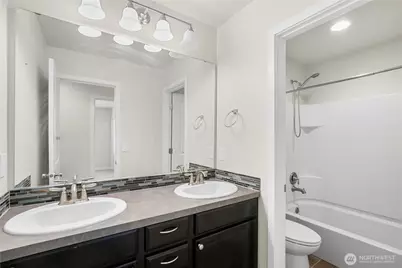
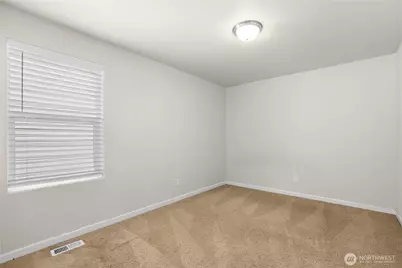
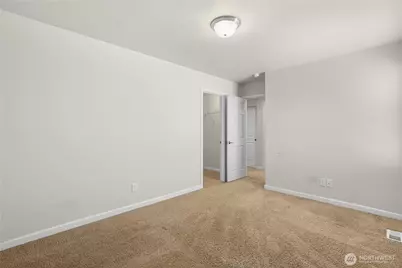
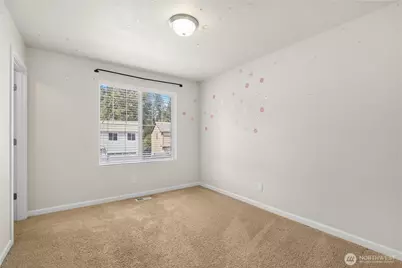
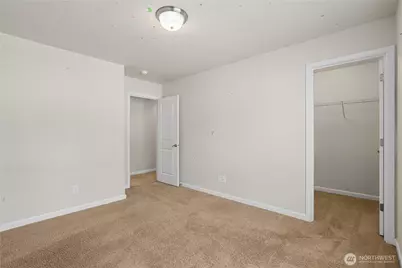
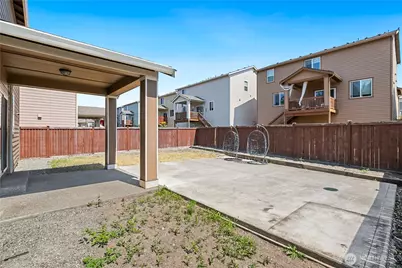
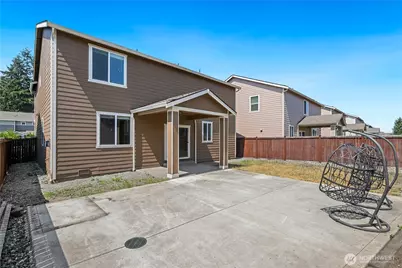

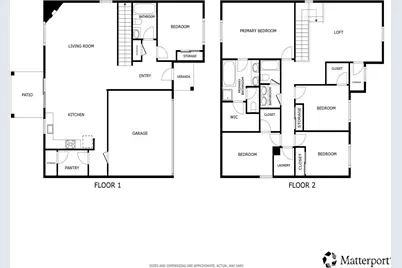
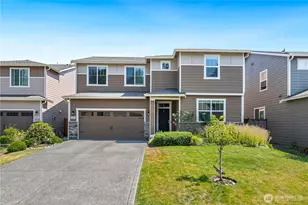
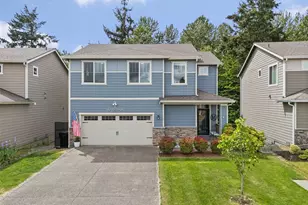
Welcome home to a thoughtful layout designed for seamless everyday living and effortless entertaining! This wonderful residence features an open floorplan for easy living. Featuring a main-level bedroom and full bath, offering ideal flexibility for a home office, quiet den, or multi-generational space. At the heart of the home, the gourmet kitchen boasts a spacious center island, sleek stainless steel appliances, and a massive walk-in pantry, making meal preparation and hosting a breeze. Upstairs, discover four light-filled bedrooms, including a restful primary suite, along with a versatile central living area and a convenient upper-level laundry room. Step outside to find a generous backyard patio, creating the perfect backdrop for outdoor dining, weekend gatherings, or simply relaxing. Packed with functional spaces, stylish details, and plenty of room to adapt to your lifestyle, this property combines modern comfort with timeless appeal!
Full Property Details
Full Property Details for 14209 67th Ave E
General
- Price: $615,000
- HOA FEE: $38/month
- HOA FEE FREQ.: Annually
- Taxes: $7,101 (2026)
- Status: Active
- Type: Single Family
- Source: NWMLS
- MLS ID: 2567328
- Updated: 8/12/2026
- Added to Site: 12 day(s) ago
Interior
- Interior Features: Dbl Pane/Storm Window, Dining Room, Fireplace, Pantry, Walk-In Closet(s), Water Heater
- Fireplace: Yes
- Number of Fireplaces: 1
- Fireplace(s): Gas
- Appliances: Dishwasher(s), Dryer(s), Garbage Disposal, Microwave(s), Refrigerator(s)
- Flooring: Hardwood
Rooms
Bathrooms
- Total Bathrooms: 3
- Full Bathrooms: 3
- Upper - Full Baths: 2
- Main Floor Baths: 1
Bedrooms
- Total Bedrooms: 5
- Bedrooms Upper: 4
- Bedrooms Main: 1
Additional Information
- Security/Safety: Security Service
Parking
- Garage: Yes
- Attached garage: Yes
- Covered Spaces: 2
- Uncovered Spaces: 2
- Parking Features: Attached Garage
Location
- Area: 87 - Puyallup
- County: Pierce
- Subdivision: South Hill
- Driving Directions: From 512, take Canyon Road E exit. Continue south 1.75 miles to 136th Street E. Take a left and go east approximately 1 mile to community on Right
- Direction Faces: Northwest
School Information
- High School District: Franklin Pierce
- Elementary School: Buyer To Verify
- Middle School: Buyer To Verify
- High School: Buyer To Verify
Community
- Association: Yes
- Assoc. Fees Include: Security
Heating & Cooling
- Cooling Type: None
- Heating Type: 90%+ High Efficiency, Stove/Free Standing
- Water Heater: Tank heater
Utilities
- Sewer: Sewer Connected
- Water: Public
Structural Information
- Structure Type: House
- Builder: Lgi homes
- Exterior Const.: Cement/Concrete
- Basement Desc.: None
- Foundation: Block
- Roof: Composition
- Entry Location: Main
- Square Feet: 2,648
- Finished Total: 2,648 Sq. Ft.
- Year Built: 2018
Lot Features
- Lot Size (Acres): 0.1205
- Lot Size (Sq. Ft.): 5,248
- Lot Size Source: Realist - Buyer to Verify
- Trees/Vegetation: Wooded
Financial Considerations
- Association Fee: $450
- Assoc Fee Freq.: Annually
- Tax Amount: $7,101
- Tax Year: 2026
- Terms: Cash, Conventional, FHA, VA Loan
Disclosures and Reports
- Special Conditions: None
- Inclusions: Dishwasher(s), Dryer(s), Garbage Disposal, Microwave(s), Refrigerator(s)
- Property ID: 6027090630
Listed by Peni Lue Petett | Redfin | (253) 201-3130
Get Pre-Approved Today
Get a Great Insurance Rate
Schools
Schools serving 14209 67th Ave E
School District:Franklin Pierce School District
| Name | Grades | Distance |
|---|---|---|
Collins Elementary School 1920 128th Street E, Tacoma, WA 98444 | K-5 | 3.1 mi |
Morris Ford Middle School 1602 104th Street East, Tacoma, WA 98445 | 6-8 | 4.1 mi |
Franklin-Pierce High School 11002 18th Avenue East, Tacoma, WA 98445 | 9-12 | 3.8 mi |
Disclaimer:
School attendance boundaries provided by ATTOM Data Solutions and are for reference only. Contact the school directly to verify enrollment eligibility.
Price & Sales History for 14209 67th Ave E
Date
Details
Price
Change
Source
8/12/2026
Listed
$615,000
47.87%
MLS
8/02/2018
Sold
$415,900
—
Public Record
Disclaimer: Historical sales information is derived from public records provided by the county offices. Information is not guaranteed and should be independently verified.
Tax History
Tax History for 14209 67th Ave E
Year
Property Taxes
Change
Tax Assessment
Change
2025
$6,735
—
$572,200
-1%
2025
$6,735
9%
$576,800
7%
2024
$6,194
-1%
$540,600
-5%
2023
$6,258
7%
$569,700
20%
2022
$5,831
8%
$475,000
16%
2021
$5,386
-3%
$411,200
2%
2020
$5,542
25%
$401,800
14%
2019
$4,441
8124%
$352,500
100%
2018
$54
—
—
Disclaimer: Historical tax information is derived from public records provided by the county offices. Information is not guaranteed and should be independently verified.
Estimate the Cost
Estimate the Cost for 14209 67th Ave E
14209 67th Avenue E, Puyallup, WA 98373 (MLS# 2567328) is a Single Family property with 5 bedrooms and 3 full bathrooms. 14209 67th Avenue E is currently listed for $615,000 and was received on August 12, 2026. Want to learn more about 14209 67th Avenue E? Do you have questions about finding other Single Family real estate for sale in Puyallup? You can browse all Puyallup real estate or contact a Coldwell Banker agent to request more information.