This is a carousel with tiles that activate property listing cards. Use the previous and next buttons to navigate.
1/1
$875,000
This is a carousel with tiles that activate property listing cards. Use the previous and next buttons to navigate.
1/1
Property Description
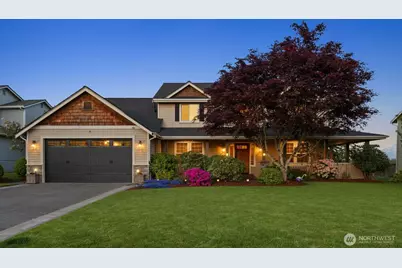
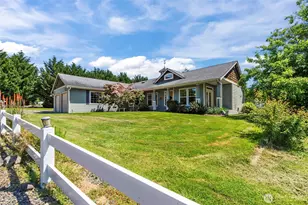
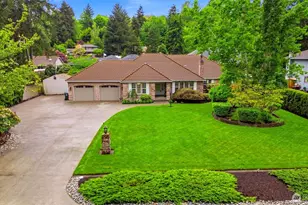
Custom-built and thoughtfully designed by the original owners, this exceptional home was perfectly positioned to capture the stunning mountain views and create a private retreat surrounded by hillside greenery. Blending timeless craftsmanship with modern comfort, the home features a newer 50-year roof, skylights, HVAC system with A/C and 95% efficiency, tankless hot water heater, newer LVP flooring, smart-wired lighting, security system, central vacuum system, and newer blinds. Designed for both everyday living and entertaining, the spacious floor plan offers two indoor fireplaces in the formal living room and family room, a main-level den/office or possible 5th bedroom, laundry room with utility sink, and an oversized bonus room off the kitchen featuring skylights for extra light, an inviting space to relax or play. The expansive TimberTech deck was designed for entertaining and includes an outdoor kitchen with BBQ and refrigerator. Enjoy year-round outdoor living with a hot tub, firepit, putting green, gazebo with TV, low-maintenance turf, sprinkler system with 5 zones, and storage shed. The extended driveway, wrap-around porch, built-in closet systems, EV charger ready in the garage, and beautifully redesigned front and back landscaping complete this one-of-a-kind property. A rare opportunity to own a move-in ready custom home with incredible privacy, unforgettable entertaining spaces, and breathtaking views.
Full Property Details
Full Property Details for 14307 68th Ave E
General
- Sold For: $875,000
- HOA FEE: $18/month
- HOA FEE FREQ.: Annually
- Taxes: $7,195 (2025)
- Status: Closed
- Type: Single Family
- Source: NWMLS
- MLS ID: 2522012
- Added to Site: 57 day(s) ago
Interior
- Interior Features: Bath Off Primary, Built-In Vacuum, Ceiling Fan(s), Dbl Pane/Storm Window, Fireplace, Security System, Skylight(s), Vaulted Ceiling(s), Walk-In Closet(s)
- Fireplace: Yes
- Number of Fireplaces: 2
- Fireplace(s): Gas
- Appliances: Dishwasher(s), Dryer(s), Garbage Disposal, Microwave(s), Refrigerator(s), Stove(s)/Range(s), Washer(s)
- Flooring: Ceramic Tile, Vinyl, Vinyl Plank, Carpet
Rooms
Bathrooms
- Total Bathrooms: 3
- Full Bathrooms: 2
- Half Bathrooms: 1
- Upper - Full Baths: 2
- Main Floor Baths: 1
- Main - 1/2 Baths: 1
Bedrooms
- Total Bedrooms: 4
- Bedrooms Upper: 4
Additional Information
- Amenities: Deck, Fenced-Partially, Gas Available
- Security/Safety: Partially Fenced, Security System
Parking
- Garage: Yes
- Attached garage: Yes
- Covered Spaces: 2
- Parking Features: Attached Garage
Location
- Area: 87 - Puyallup
- County: Pierce
- Subdivision: Puyallup
- Driving Directions: GPS friendly
School Information
- High School District: Franklin Pierce
- Elementary School: Buyer To Verify
- Middle School: Buyer To Verify
- High School: Buyer To Verify
Community
- Association: Yes
- Assoc. Fees Include: Common Area Maintenance
Heating & Cooling
- Air Conditioning: Yes
- Cooling Type: Heat Pump
- Heating Type: 90%+ High Efficiency, Heat Pump
Utilities
- Sewer: Sewer Connected
- Water: Public
Structural Information
- Structure Type: House
- Exterior Const.: Cement Planked, Wood, Wood Products
- Foundation: Poured Concrete
- Roof: Composition
- Entry Location: Main
- Square Feet: 2,806
- Finished Total: 2,806 Sq. Ft.
- Year Built: 2001
Lot Features
- Property View: Mountains
- Lot Size (Acres): 0.4775
- Lot Size (Sq. Ft.): 20,801
- Lot Size Source: realist
- Lot Features: Paved
Financial Considerations
- Association Fee: $210
- Assoc Fee Freq.: Annually
- Tax Amount: $7,195
- Tax Year: 2025
- Terms: Cash, Conventional, FHA, VA Loan
Disclosures and Reports
- Special Conditions: None
- Inclusions: Dishwasher(s), Dryer(s), Garbage Disposal, Microwave(s), Refrigerator(s), Stove(s)/Range(s), Washer(s)
- Property ID: 6021130070
Listed by Melanie Egan | John L. Scott, Inc. | (253) 841-7000
Sold by Cheryl Buck | Buck Real Estate
Get Pre-Approved Today
Schools
Schools serving 14307 68th Ave E
School District:Franklin Pierce School District
| Name | Grades | Distance |
|---|---|---|
Collins Elementary School 1920 128th Street E, Tacoma, WA 98444 | K-5 | 3.2 mi |
Morris Ford Middle School 1602 104th Street East, Tacoma, WA 98445 | 6-8 | 4.2 mi |
Franklin-Pierce High School 11002 18th Avenue East, Tacoma, WA 98445 | 9-12 | 3.9 mi |
Disclaimer:
School attendance boundaries provided by ATTOM Data Solutions and are for reference only. Contact the school directly to verify enrollment eligibility.
Price & Sales History for 14307 68th Ave E
Date
Details
Price
Change
Source
6/17/2026
Sold
$875,000
—
MLS
5/13/2026
Listed
$875,000
—
MLS
Disclaimer: Historical sales information is derived from public records provided by the county offices. Information is not guaranteed and should be independently verified.
14307 68th Avenue E, Puyallup, WA 98373 (MLS# 2522012) is a Single Family property that was sold at $875,000 on June 17, 2026. Want to learn more about 14307 68th Avenue E? Do you have questions about finding other Single Family real estate for sale in Puyallup? You can browse all Puyallup real estate or contact a Coldwell Banker agent to request more information.