No photo available
$530,000 Just Listed
Property Description
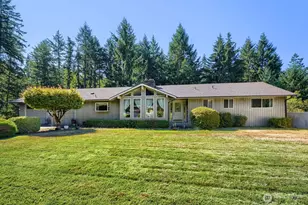
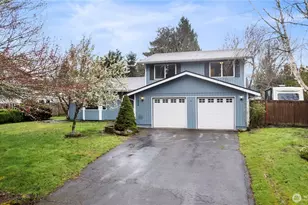
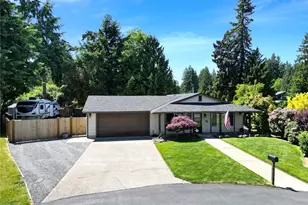
Clean & well maintained 3 bedroom with possible 4th bedroom you could add as there is plenty of space if you consider the floor plan has the great room concept (which means you could make a second, main floor primary suite since there is a third bathroom located there!)! The home has been lovingly cared for with a Remodeled Kitchen w/Granite Counters, soft Close Drawers, wall of Pantry cupboards, stainless steel stove and dishwasher. Enjoy southern views out of the kitchen Garden Window which is perfect for growing fresh herbs and there is a large, fenced backyard with patio, apple tree, sand pit for play and a shed w/power! Open floor plan w/vaulted ceilings. High end tile that looks like hardwood plank floors + Newer baseboard trim & light fixtures on main level. Primary bedroom has a private, full bathroom and there is a second full bathroom upstairs as well. This 3 bedroom home has Curb Appeal with two driveways and Flowering Shrubs & Japanese Maples! Plenty of Parking+22 ft deep bay in garage w/Storage Shelves (6x11 space for shop)& Newer Gas Furnace. 2nd Driveway to the right perfect for R.V./Boat Parking! Previously been wired for an above ground Pool (that is why there is a large, circular sandy area), the solar panels keep the AC and Heat Bill low cost!. The Living Room has a Bay Window and a wood burning stove which has been regularly cleaned. Central A.C. keeps you cool and there are energy efficient double paned windows in this remodeled home! Move in ready!
Full Property Details
Full Property Details for 15103 Westmore Dr E
General
- Price: $530,000
- HOA FEE: $39/month
- Taxes: $5,249 (2025)
- Status: Active
- Type: Single Family
- Source: NWMLS
- MLS ID: 2577441
- Updated: 9/2/2026
- Added to Site: 1 day(s) ago
Interior
- Interior Features: Bath Off Primary, Ceiling Fan(s), Dbl Pane/Storm Window, Dining Room, Fireplace, Vaulted Ceiling(s), Water Heater
- Fireplace: Yes
- Number of Fireplaces: 1
- Fireplace(s): Wood Burning
- Appliances: Dishwasher(s), Garbage Disposal, Stove(s)/Range(s)
- Flooring: Ceramic Tile, Hardwood, Laminate
Rooms
Bathrooms
- Total Bathrooms: 3
- Full Bathrooms: 2
- 3/4 Bathrooms: 1
- Upper - Full Baths: 2
- Lower - 3/4 Baths: 1
Bedrooms
- Total Bedrooms: 3
- Bedrooms Upper: 3
Additional Information
- Amenities: Fenced-Partially, Outbuildings, Patio, RV Parking
- Security/Safety: Partially Fenced
Parking
- Garage: Yes
- Attached garage: Yes
- Covered Spaces: 2
- Uncovered Spaces: 8
- Parking Features: Driveway, Attached Garage, Off Street, RV Parking
Location
- Area: 88 - Puyallup
- County: Pierce
- Subdivision: Puyallup
- Building Name: Westmore
- Driving Directions: From either Shaw Road or Meridian, get onto 152nd and you will turn north on WESTMORE Dr (small HOA community that is well kept, watch for speed bumps).
- Direction Faces: West
School Information
- High School District: Puyallup
- Elementary School: Buyer To Verify
- Middle School: Buyer To Verify
- High School: Buyer To Verify
Community
- Association: Yes
- Assoc. Fees Include: Common Area Maintenance
Heating & Cooling
- Air Conditioning: Yes
- Cooling Type: Central Air, Forced Air
- Heating Type: Forced Air, Stove/Free Standing
- Water Heater: Gas
Utilities
- Sewer: Septic Tank
- Water: Public
Structural Information
- Architectural Style: Contemporary
- Structure Type: House
- Exterior Const.: Wood
- Basement Desc.: Daylight
- Foundation: Poured Concrete, Slab
- Roof: Composition
- Square Feet: 1,500
- Finished Total: 1,500 Sq. Ft.
- Year Built: 1983
- Property Condition: Very Good
Lot Features
- Property View: Territorial
- Lot Size (Acres): 0.2893
- Lot Size (Sq. Ft.): 12,600
- Lot Size Source: last listing
- Topography: Level
- Lot Features: Paved
- Trees/Vegetation: Fruit Trees
Financial Considerations
- Association Fee: $39
- Assoc Fee Freq.: Monthly
- Tax Amount: $5,249
- Tax Year: 2025
- Terms: Cash, Conventional, FHA, State Bond, VA Loan
Disclosures and Reports
- Special Conditions: See Remarks, Short Sale
- Inclusions: Dishwasher(s), Garbage Disposal, Stove(s)/Range(s)
- Property ID: 9497020700
Listed by Tamra Smilanich | CENTURY 21 North Homes Realty | (253) 564-6211
Get Pre-Approved Today
Get a Great Insurance Rate
Schools
Schools serving 15103 Westmore Dr E
School District:Puyallup School District
| Name | Grades | Distance |
|---|---|---|
Pope Elementary School 15102 122nd Avenue East, Puyallup, WA 98374 | PK-6 | 0.5 mi |
Glacier View Junior High School 12807 184th St E, Puyallup, WA 98374 | 7-9 | 2.4 mi |
Emerald Ridge High School 12405 184th Street East, Puyallup, WA 98374 | 8-12 | 2.2 mi |
Disclaimer:
School attendance boundaries provided by ATTOM Data Solutions and are for reference only. Contact the school directly to verify enrollment eligibility.
Price & Sales History for 15103 Westmore Dr E
Date
Details
Price
Change
Source
9/02/2026
Listed
$530,000
12.29%
MLS
6/21/2021
Sold
$472,000
—
Public Record
Disclaimer: Historical sales information is derived from public records provided by the county offices. Information is not guaranteed and should be independently verified.
Tax History
Tax History for 15103 Westmore Dr E
Year
Property Taxes
Change
Tax Assessment
Change
2025
$5,249
18%
$456,900
—
2024
$4,461
—
$457,900
10%
2024
$4,461
-3%
$417,200
-6%
2023
$4,613
6%
$445,900
22%
2022
$4,371
7%
$366,500
17%
2021
$4,085
10%
$312,100
10%
2020
$3,708
4%
$283,900
6%
2018
$3,576
—
$267,900
10%
2018
$3,576
9%
$242,700
12%
2017
$3,275
4%
$216,000
9%
2016
$3,143
36%
$197,500
15%
2014
$2,318
—
$172,300
23%
2014
$2,318
—
$140,400
—
Disclaimer: Historical tax information is derived from public records provided by the county offices. Information is not guaranteed and should be independently verified.
Estimate the Cost
Estimate the Cost for 15103 Westmore Dr E
15103 Westmore Drive E, Puyallup, WA 98374 (MLS# 2577441) is a Single Family property with 3 bedrooms, 2 full bathrooms and 1 partial bathroom. 15103 Westmore Drive E is currently listed for $530,000 and was received on September 02, 2026. Want to learn more about 15103 Westmore Drive E? Do you have questions about finding other Single Family real estate for sale in Puyallup? You can browse all Puyallup real estate or contact a Coldwell Banker agent to request more information.