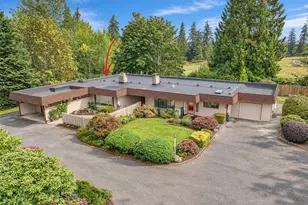
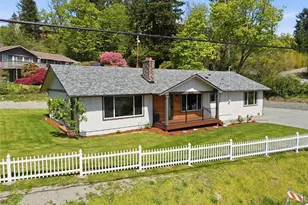
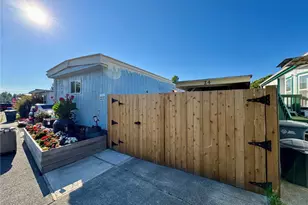
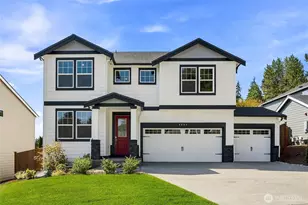
This is a carousel with tiles that activate property listing cards. Use the previous and next buttons to navigate.
1/1
$550,000
This is a carousel with tiles that activate property listing cards. Use the previous and next buttons to navigate.
1/1
Property Description
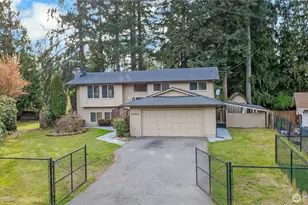
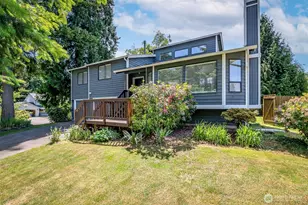
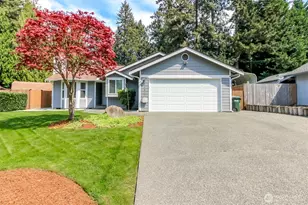
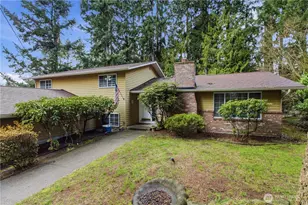
Enjoy a home where gathering comes naturally, from the updated kitchen w/modern flair to the warm living spaces designed for everyday connection. Vaulted ceilings, oversized windows and abundant natural light create an open, airy atmosphere, while the fireplace anchors the living room w/cozy character perfect for relaxing evenings or hosting friends. Fresh interior paint, updated flooring and thoughtful finishes throughout create a move-in ready feel filled w/style. This 3-bedroom, 2.5-bath home offers the space & flexibility first-time buyers are searching for. The spacious primary suite provides a peaceful retreat w/tree-lined views, dual custom closet systems and a refreshed ensuite featuring rich wood cabinetry, modern fixtures & timeless finishes. Additional bedrooms offer versatility for guests, hobbies, a home office, or growing needs. The seamless indoor-outdoor flow extends your living space onto the covered deck and expansive fully fenced backyard beyond. Enjoy summer dinners on the patio, quiet mornings w/coffee beneath the mature trees, or evenings gathered around the fire pit under the open sky. Multiple outdoor spaces create endless opportunities for entertaining, gardening, pets or play. Complete w/a 2-car garage and located near parks, schools, shopping and everyday conveniences, this home combines comfort, character & lifestyle in one inviting package. Ideal for buyers ready to move beyond apartment living into a place that truly feels like home.
Full Property Details
Full Property Details for 15112 104th Ave Ct E
General
- Sold For: $550,000
- Taxes: $5,090 (2026)
- Status: Closed
- Type: Single Family
- Source: NWMLS
- MLS ID: 2518854
- Added to Site: 68 day(s) ago
Interior
- Interior Features: Ceiling Fan(s), Dbl Pane/Storm Window, Dining Room, Fireplace, Skylight(s), Water Heater
- Fireplace: Yes
- Number of Fireplaces: 1
- Fireplace(s): Gas
- Appliances: Dishwasher(s), Garbage Disposal, Refrigerator(s)
- Flooring: Vinyl, Vinyl Plank
Rooms
Bathrooms
- Total Bathrooms: 3
- Full Bathrooms: 2
- Half Bathrooms: 1
- Upper - Full Baths: 2
- Lower - 1/2 Baths: 1
Bedrooms
- Total Bedrooms: 3
- Bedrooms Upper: 3
Additional Information
- Amenities: Cable TV, Deck, Fenced-Partially, Patio
- Security/Safety: Partially Fenced
Parking
- Garage: Yes
- Attached garage: Yes
- Covered Spaces: 2
- Parking Features: Attached Garage
Location
- Area: 88 - Puyallup
- County: Pierce
- Subdivision: South Hill
- Building Name: Equinox Estates
- Driving Directions: Meridian south toward E Stewart Ave. Turn Left onto 149th St E, then take a right. Turn right on 104th Ave Ct E and house will be on the right.
School Information
- High School District: Puyallup
- Elementary School: Hunt Elementary
- Middle School: Glacier View Jr High
- High School: Emerald Ridge High
Heating & Cooling
- Air Conditioning: Yes
- Cooling Type: Forced Air
- Heating Type: Forced Air
- Water Heater: Gas
Utilities
- Sewer: Septic Tank
- Water: Public
Structural Information
- Architectural Style: Traditional
- Structure Type: House
- Exterior Const.: Wood, Wood Products
- Basement Desc.: None
- Foundation: Poured Concrete, Slab
- Roof: Composition
- Entry Location: Main
- Square Feet: 1,494
- Finished Total: 1,494 Sq. Ft.
- Year Built: 1985
- Property Condition: Very Good
Lot Features
- Lot Size (Acres): 0.2338
- Lot Size (Sq. Ft.): 10,185
- Lot Size Source: Realist
- Topography: Level, Partial Slope, Sloped
- Lot Features: Corner Lot, Paved
Financial Considerations
- Tax Amount: $5,090
- Tax Year: 2026
- Terms: Cash, Conventional, FHA, VA Loan
Disclosures and Reports
- Special Conditions: None
- Inclusions: Dishwasher(s), Garbage Disposal, Refrigerator(s)
- Property ID: 3712000010
Listed by Brian Manaois | KW Mountains to Sound Realty | (253) 220-8371
Sold by Somni Hoeng | Skyline Properties, Inc.
Get Pre-Approved Today
Schools
Schools serving 15112 104th Ave Ct E
School District:Puyallup School District
| Name | Grades | Distance |
|---|---|---|
Warren Hunt Elementary School 12801 144th Street East, Puyallup, WA 98374 | PK-6 | 1.6 mi |
Glacier View Junior High School 12807 184th St E, Puyallup, WA 98374 | 7-9 | 2.6 mi |
Emerald Ridge High School 12405 184th Street East, Puyallup, WA 98374 | 8-12 | 2.4 mi |
Disclaimer:
School attendance boundaries provided by ATTOM Data Solutions and are for reference only. Contact the school directly to verify enrollment eligibility.
Price & Sales History for 15112 104th Ave Ct E
Date
Details
Price
Change
Source
5/29/2026
Sold
$550,000
4.76%
MLS
5/07/2026
Listed
$525,000
—
MLS
Disclaimer: Historical sales information is derived from public records provided by the county offices. Information is not guaranteed and should be independently verified.
15112 104th Avenue Ct E, Puyallup, WA 98374 (MLS# 2518854) is a Single Family property that was sold at $550,000 on May 29, 2026. Want to learn more about 15112 104th Avenue Ct E? Do you have questions about finding other Single Family real estate for sale in Puyallup? You can browse all Puyallup real estate or contact a Coldwell Banker agent to request more information.