This is a carousel with tiles that activate property listing cards. Use the previous and next buttons to navigate.
1/1
$815,000
This is a carousel with tiles that activate property listing cards. Use the previous and next buttons to navigate.
1/1
Property Description
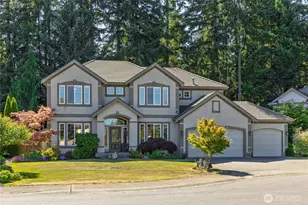
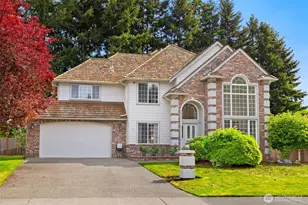
Welcome to the North Rim at Sunrise- this beautifully crafted G&R home offers over 3,000 SF designed for gathering, unwinding, & making everyday life feel just a little more enjoyable. Mornings begin with coffee overlooking a backyard lovingly curated by two Master Gardeners, while evenings are spent entertaining on the patio surrounded by zen landscaping. Inside an open-concept layout create a home that's as comfortable as it is functional, including sensible hardwood & tile floors, A/C, a grand valuted entry & transitional style throughout. The expansive kitchen keeps everyone connected, with a perfect layout for hosting. 5 bedrooms, there's space for every season of life. Upstairs, the spacious primary suite offers a quiet retreat & partial view of Mt. Rainier, while generous secondary bedrooms are adaptable to your needs. A well maintained tile roof provides peace of mind, and the 3-car garage offers plenty of room for cars, hobbies, and weekend adventures. Enjoy the fruits of labor by eating the established apples, pears, peaches, rhubarb & berries or play basketball in the 1/2 court in the backyard with greenbelt. Set on a fenced ¼-acre lot in the sought-after Sunrise community near parks, trails, schools, shopping, & dining, this isn't just a beautiful home-it's the lifestyle you've been working toward. Homes in the North Rim are rarely available-this one brings the space, updates, & location Buyers have been waiting for. Don't let someone else beat you to the punch.
Full Property Details
Full Property Details for 15202 135th Ave E
General
- Sold For: $815,000
- HOA FEE: $72/month
- HOA FEE FREQ.: Annually
- Taxes: $4,065 (2026)
- Status: Closed
- Type: Single Family
- Source: NWMLS
- MLS ID: 2551193
- Added to Site: 94 day(s) ago
Interior
- Interior Features: Bath Off Primary, Ceiling Fan(s), Dbl Pane/Storm Window, Dining Room, Pantry, Security System, Vaulted Ceiling(s), Walk-In Closet(s), Water Heater
- Fireplace(s): Gas
- Appliances: Dishwasher(s), Refrigerator(s), Stove(s)/Range(s)
- Flooring: Ceramic Tile, Hardwood, Carpet
Rooms
Bathrooms
- Total Bathrooms: 3
- Full Bathrooms: 2
- Half Bathrooms: 1
- Upper - Full Baths: 2
- Main Floor Baths: 1
- Main - 1/2 Baths: 1
Bedrooms
- Total Bedrooms: 5
- Bedrooms Upper: 5
Additional Information
- Amenities: Cable TV, Fenced-Partially, Gas Available, Patio, Sprinkler System
- Security/Safety: Partially Fenced, Security System
Parking
- Garage: Yes
- Attached garage: Yes
- Covered Spaces: 3
- Uncovered Spaces: 3
- Parking Features: Attached Garage
Location
- Area: 88 - Puyallup
- County: Pierce
- Subdivision: Sunrise
- Driving Directions: Use GPS
School Information
- High School District: Puyallup
- Elementary School: Edgerton Elem
- Middle School: Glacier View Jr High
- High School: Emerald Ridge High
Community
- Association: Yes
- Assoc. Fees Include: Common Area Maintenance
Heating & Cooling
- Air Conditioning: Yes
- Cooling Type: Central Air
- Heating Type: Forced Air
- Water Heater: Gas
Utilities
- Sewer: Sewer Connected
- Water: Public
Structural Information
- Structure Type: House
- Exterior Const.: Cement/Concrete, Stucco
- Basement Desc.: None
- Foundation: Poured Concrete
- Roof: Tile
- Entry Location: Main
- Square Feet: 3,068
- Finished Total: 3,068 Sq. Ft.
- Year Built: 2002
Lot Features
- Property View: Mountains, Partial, Territorial
- Lot Size (Acres): 0.2465
- Lot Size (Sq. Ft.): 10,736
- Lot Size Source: Public Records
- Topography: Level
- Lot Features: Curbs, Paved
- Trees/Vegetation: Fruit Trees, Garden Space
Financial Considerations
- Association Fee: $860
- Assoc Fee Freq.: Annually
- Tax Amount: $4,065.14
- Tax Year: 2026
- Terms: Cash, Conventional, FHA, State Bond, USDA Loan, VA Loan
Disclosures and Reports
- Special Conditions: None
- Inclusions: Dishwasher(s), Refrigerator(s), Stove(s)/Range(s)
- Property ID: 6022810290
Listed by Angela M. Goossens | RE/MAX Exclusive | (253) 857-3366
Sold by Ryan Wesley Cassel | Real Broker LLC
Get Pre-Approved Today
Schools
Schools serving 15202 135th Ave E
School District:Puyallup School District
| Name | Grades | Distance |
|---|---|---|
G W Edgerton Elementary School 16528 127th Avenue Court East, Puyallup, WA 98374 | PK-6 | 0.9 mi |
Glacier View Junior High School 12807 184th St E, Puyallup, WA 98374 | 7-9 | 2 mi |
Emerald Ridge High School 12405 184th Street East, Puyallup, WA 98374 | 8-12 | 2 mi |
Disclaimer:
School attendance boundaries provided by ATTOM Data Solutions and are for reference only. Contact the school directly to verify enrollment eligibility.
Price & Sales History for 15202 135th Ave E
Date
Details
Price
Change
Source
9/15/2026
Sold
$815,000
-1.21%
MLS
7/10/2026
Listed
$825,000
—
MLS
Disclaimer: Historical sales information is derived from public records provided by the county offices. Information is not guaranteed and should be independently verified.
15202 135th Avenue E, Puyallup, WA 98374 (MLS# 2551193) is a Single Family property that was sold at $815,000 on September 15, 2026. Want to learn more about 15202 135th Avenue E? Do you have questions about finding other Single Family real estate for sale in Puyallup? You can browse all Puyallup real estate or contact a Coldwell Banker agent to request more information.