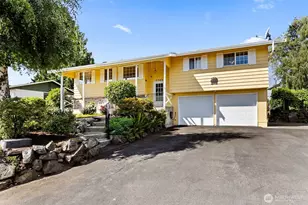
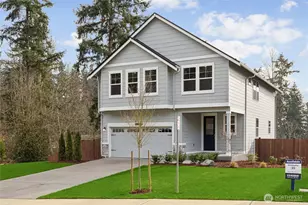
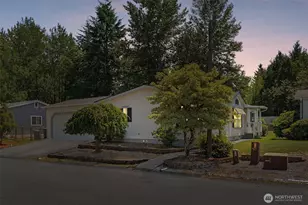
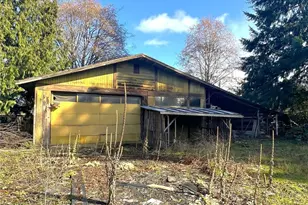
This is a carousel with tiles that activate property listing cards. Use the previous and next buttons to navigate.
1/1
$195,000
This is a carousel with tiles that activate property listing cards. Use the previous and next buttons to navigate.
1/1
Property Description
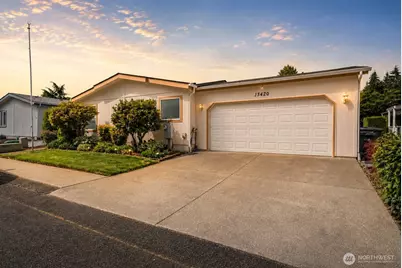
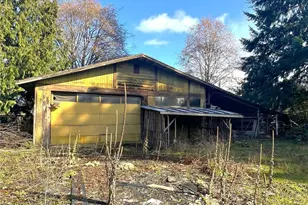
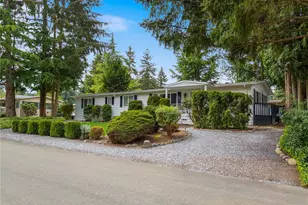
Tranquil living meets everyday comfort in this beautifully maintained 55+ community home. Nestled in a quiet neighborhood with peaceful tree-lined views from the front, this spacious 3-bedroom, 2-bath residence offers the perfect blend of comfort, privacy, and low-maintenance living. Designed with an open-concept floor plan, the home features a bright and inviting living area that flows seamlessly into the kitchen and dining space, creating an ideal setting for entertaining and everyday life. One of the home's standout features is that all three bedrooms offer walk-in closets, providing exceptional storage throughout. The spacious primary suite is a true retreat, complete with a five-piece ensuite featuring dual vanities, a large soaking tub, a separate shower, and a generous walk-in closet. Additional features include AC for year-round comfort, a spacious utility room with a washer and dryer on pedestals for added convenience, and an oversized two-car garage with automatic opener. Step outside to enjoy your fully fenced backyard, complete with a patio that's perfect for morning coffee, outdoor dining, or simply relaxing in the fresh air. A large storage shed provides plenty of room for storage adding even more functionality to the outdoor space. Lot rent includes sewer and community amenities, making for easy, worry-free living. Whether you're looking to downsize without compromising on space or simply enjoy a peaceful, low-maintenance lifestyle, this home is ready for you.
Full Property Details
Full Property Details for 15420 123rd Ave Ct E #49
General
- Sold For: $195,000
- Taxes: $2,440 (2026)
- Status: Closed
- Type: Manufactured Home
- Source: NWMLS
- MLS ID: 2560833
- Added to Site: 73 day(s) ago
Interior
- Rooms/Areas: Dining Room, Entry, Kitchen Without Eating Space, Living Room, Utility Room
- Interior Features: Fireplace, Water Heater
- Fireplace: Yes
- Number of Fireplaces: 1
- Fireplace(s): Pellet Stove
- Appliances: Dishwasher(s), Dryer(s), Microwave(s), Refrigerator(s), Stove(s)/Range(s), Washer(s)
- Flooring: Ceramic Tile, Laminate, Carpet
Rooms
Bathrooms
- Total Bathrooms: 2
- Full Bathrooms: 2
Bedrooms
- Total Bedrooms: 3
Parking
- Garage: Yes
- Parking Features: Individual Garage
Location
- Area: 88 - Puyallup
- County: Pierce
- Subdivision: South Hill
- Driving Directions: Start on Shaw Road, Turn right on military, military becomes 122nd. Turn left on 153 ave ct into Viking Estates
School Information
- High School District: Puyallup
- Elementary School: Pope Elem
- Middle School: Ballou Jnr High
- High School: Gov John Rogers Hs
Heating & Cooling
- Air Conditioning: Yes
- Cooling Type: Central Air, Forced Air
- Heating Type: Forced Air
- Water Heater: Electric
Utilities
- Water: Public
Structural Information
- Structure Type: Manufactured House
- Exterior Const.: Metal/Vinyl
- Foundation: Tie Down
- Roof: Composition
- Square Feet: 1,612
- Year Built: 1999
- Property Condition: Good
Manufactured Home
- Mobile Home Type: Double Wide
- Mfg Home Features: Awnings, Bath Off Primary, Ceiling Fan(s), Double Pane Windows, Drapes, Landscaped, Patio/Porch/Deck, Walk-In Closet, Walk-in Pantry
- Make: GUERD
- Model: Summerhill
- Home to Remain: Yes
Park Information
- Park Name: Viking Estates
Lot Features
- Property View: Territorial
- Lot Features: Adjacent to Public Land, Curbs, Paved, Sidewalk
Green Features
- Energy Efficient: Double Pane Windows
Financial Considerations
- Land Lease Fee: $1,113
- Tax Amount: $2,440
- Tax Year: 2026
- Terms: Cash, Conventional
Disclosures and Reports
- Special Conditions: None
- Inclusions: Awnings, Dishwasher(s), Drapes, Dryer(s), Microwave(s), Refrigerator(s), Sewer, Stove(s)/Range(s), Washer(s)
- Property ID: 5555511723
Listed by Stephanie Holmes | John L. Scott, Inc. | (253) 841-7000
Sold by Steve Fryer | John L. Scott, Inc.
Get Pre-Approved Today
Schools
Schools serving 15420 123rd Ave Ct E #49
School District:Puyallup School District
| Name | Grades | Distance |
|---|---|---|
Pope Elementary School 15102 122nd Avenue East, Puyallup, WA 98374 | PK-6 | 0.2 mi |
Glacier View Junior High School 12807 184th St E, Puyallup, WA 98374 | 7-9 | 1.9 mi |
Emerald Ridge High School 12405 184th Street East, Puyallup, WA 98374 | 8-12 | 1.8 mi |
Disclaimer:
School attendance boundaries provided by ATTOM Data Solutions and are for reference only. Contact the school directly to verify enrollment eligibility.
Price & Sales History for 15420 123rd Ave Ct E #49
Date
Details
Price
Change
Source
9/04/2026
Sold
$195,000
-9.3%
MLS
7/31/2026
Listed
$215,000
—
MLS
Disclaimer: Historical sales information is derived from public records provided by the county offices. Information is not guaranteed and should be independently verified.
15420 123rd Avenue Ct E #49, Puyallup, WA 98374 (MLS# 2560833) is a Manufactured Home property that was sold at $195,000 on September 04, 2026. Want to learn more about 15420 123rd Avenue Ct E #49? Do you have questions about finding other Manufactured Home real estate for sale in Puyallup? You can browse all Puyallup real estate or contact a Coldwell Banker agent to request more information.