No photo available
$522,888 Just Listed
Property Description
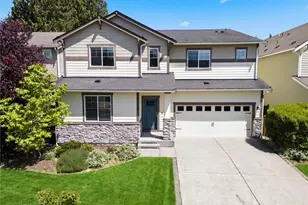
Welcome to Rainier Meadows! This open and contemporary 3-bedroom, 2-bath home offers 1,428 square feet of comfortable living, perfectly positioned on a large 9,000+ square foot corner lot in the South Hill area, tucked away in a quiet cul-de-sac. The entry leads into a bright and inviting living room with fireplace, creating a warm and comfortable first impression. Kitchen features a convenient bar seating area and opens to the dining space, functional layout for both everyday living and entertaining. Bathroom is conveniently located on the main level , along with a separate utility room offering additional storage space. Upstairs, you'll find three spacious bedrooms conveniently located on the upper level for both privacy and functionality. The generous family room opens to a large patio and fully fenced backyard, creating the perfect setting for entertaining and relaxing. A versatile garage conversion offers additional flexible living space ideal for a home office, den, with the option to convert back if desired. The home backs to a peaceful retention pond , providing added privacy with no homes directly behind and a serene natural backdrop to enjoy year-round. For added buyer confidence, the home has been pre-inspected. Additional features include gated RV / boat parking. A wonderful opportunity to enjoy space, functionality & peaceful living in a welcoming neighborhood. Buyers take advantage of a 1-year temporary rate buy-down with our preferred lender. Welcome home!
Full Property Details
Full Property Details for 15725 88th Ave Ct E
General
- Price: $522,888
- Taxes: $5,082 (2025)
- Status: Active
- Type: Single Family
- Source: NWMLS
- MLS ID: 2475191
- Updated: Today (5/27/2026)
- Added to Site: Today
Interior
- Interior Features: Bath Off Primary, Dbl Pane/Storm Window, Dining Room, Fireplace, Pantry, Water Heater
- Fireplace: Yes
- Number of Fireplaces: 1
- Fireplace(s): Gas
- Appliances: Dishwasher(s), Dryer(s), Microwave(s), Refrigerator(s), Stove(s)/Range(s), Washer(s)
- Flooring: Ceramic Tile, Laminate, Carpet
Rooms
Bathrooms
- Total Bathrooms: 3
- Full Bathrooms: 2
- Half Bathrooms: 1
- Upper - Full Baths: 2
- Main Floor Baths: 1
- Main - 1/2 Baths: 1
Bedrooms
- Total Bedrooms: 3
- Bedrooms Upper: 3
Additional Information
- Amenities: Cable TV, Deck, Fenced-Partially, RV Parking
- Security/Safety: Partially Fenced
Parking
- Garage: Yes
- Attached garage: Yes
- Covered Spaces: 1
- Uncovered Spaces: 4
- Parking Features: Driveway, Attached Garage, Off Street, RV Parking
Location
- Area: 88 - Puyallup
- County: Pierce
- Subdivision: South Hill
- Building Name: Rainier Meadows
- Driving Directions: Take SR-161 south, turn right onto 160th St E, Turn right onto 88th Ave E, right onto 158th St E and then turn right onto 88th Ave Ct E. Home is on the right.
School Information
- High School District: Puyallup
- Elementary School: Frank Brouillet Elem
- Middle School: Doris Stahl Jnr High
- High School: Gov John Rogers Hs
Heating & Cooling
- Air Conditioning: Yes
- Cooling Type: Wall Unit(s)
- Heating Type: Wall Furnace
- Water Heater: Gas
Utilities
- Sewer: Sewer Connected
- Water: Public
Structural Information
- Architectural Style: Contemporary
- Structure Type: House
- Exterior Const.: Wood
- Basement Desc.: None
- Foundation: Poured Concrete
- Roof: Composition
- Entry Location: Main
- Square Feet: 1,428
- Finished Total: 1,428 Sq. Ft.
- Year Built: 1985
- Property Condition: Good
Lot Features
- Property View: Territorial
- Lot Size (Acres): 0.2106
- Lot Size (Sq. Ft.): 9,173
- Lot Size Source: County
- Lot Dimensions: 51 x 105 x 79 x 117
- Topography: Level
- Lot Features: Corner Lot, Cul-De-Sac
- Trees/Vegetation: Garden Space
Financial Considerations
- Tax Amount: $5,082.1
- Tax Year: 2025
- Terms: Cash, Conventional, FHA, VA Loan
Disclosures and Reports
- Special Conditions: None
- Inclusions: Dishwasher(s), Dryer(s), Microwave(s), Refrigerator(s), Stove(s)/Range(s), Washer(s)
- Property ID: 7107540980
- Lot Number: 98
Listed by Andrew Macgillivray | Windermere R.E. Shoreline | (206) 546-5731
Get Pre-Approved Today
Get a Great Insurance Rate
Schools
Schools serving 15725 88th Ave Ct E
School District:Puyallup School District
| Name | Grades | Distance |
|---|---|---|
Firgrove Elementary School 13918 Meridian East, Puyallup, WA 98373 | PK-6 | 1.5 mi |
Doris Stahl Junior High School 9610 168th Street East, Puyallup, WA 98375 | 6-9 | 0.9 mi |
Gov John Rogers High School 12801 86th Avenue East, Puyallup, WA 98373 | 9-12 | 1.8 mi |
Disclaimer:
School attendance boundaries provided by ATTOM Data Solutions and are for reference only. Contact the school directly to verify enrollment eligibility.
Price & Sales History for 15725 88th Ave Ct E
Date
Details
Price
Change
Source
5/27/2026
Listed
$522,888
284.62%
MLS
6/28/2000
Sold
$135,950
—
Public Record
Disclaimer: Historical sales information is derived from public records provided by the county offices. Information is not guaranteed and should be independently verified.
Tax History
Tax History for 15725 88th Ave Ct E
Year
Property Taxes
Change
Tax Assessment
Change
2024
$4,453
—
$435,900
4%
2024
$4,453
-1%
$418,400
-4%
2023
$4,488
8%
$434,600
25%
2022
$4,154
7%
$348,000
17%
2021
$3,887
10%
$296,600
10%
2020
$3,533
1%
$268,800
2%
2018
$3,491
—
$264,100
12%
2018
$3,491
15%
$236,200
18%
2017
$3,048
6%
$199,400
12%
2016
$2,866
18%
$178,200
7%
2014
$2,439
—
$166,000
11%
2014
$2,439
—
$149,400
—
Disclaimer: Historical tax information is derived from public records provided by the county offices. Information is not guaranteed and should be independently verified.
Estimate the Cost
Estimate the Cost for 15725 88th Ave Ct E
15725 88th Avenue Ct E, Puyallup, WA 98375 (MLS# 2475191) is a Single Family property with 3 bedrooms, 2 full bathrooms and 1 partial bathroom. 15725 88th Avenue Ct E is currently listed for $522,888 and was received on May 27, 2026. Want to learn more about 15725 88th Avenue Ct E? Do you have questions about finding other Single Family real estate for sale in Puyallup? You can browse all Puyallup real estate or contact a Coldwell Banker agent to request more information.