No photo available
$619,000 Just Listed
Get directions
View more dates
Join us at 16131 76th Avenue Ct E on:
- Open House: 11:00 AM - 1:00 PM
Sunday 7/12 11:00 AM - 1:00 PM
16131 76th Avenue Ct E,Puyallup, WA 9837516131 76th Avenue Ct EPuyallupWA98375
Property Description
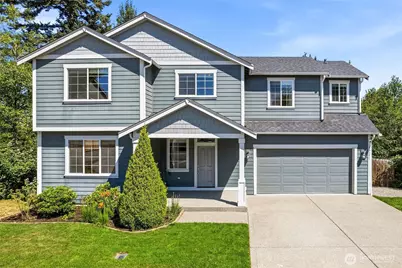
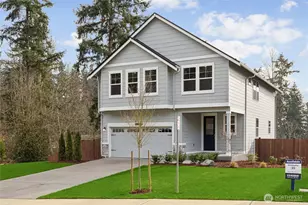
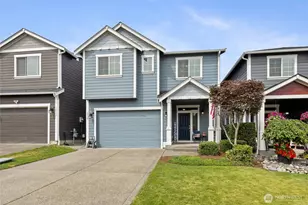
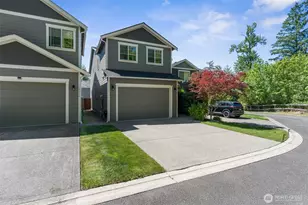
Positioned on a premium cul-de-sac lot with no neighboring homes on either side, this move-in-ready home offers over 2,600 square feet of living space along with a level of privacy that's hard to find without giving up the comfort of a well-maintained neighborhood. Designed for everyday living, the open kitchen, dining, and living area create the heart of the home, where the fireplace anchors the main living space. The covered deck just off the kitchen, complete with an outdoor gas fireplace, creates the perfect spot to enjoy your morning coffee or relax year-round. An additional room on the main floor is ready to fit your needs, whether as a home office, den, guest room, or hobby space. Upstairs, the spacious loft serves as a natural second living area, with the bedrooms thoughtfully arranged around it for a connected layout that still offers everyone their own space. An upstairs laundry room and generous storage throughout bring together the little details that make everyday life just a little easier - one more reason you'll look forward to coming home. Conveniently located just minutes from South Hill shopping, dining, parks, and everyday amenities, with easy access to major commuter routes, you'll enjoy the perfect balance of accessibility and a peaceful place to call home.
Full Property Details
Full Property Details for 16131 76th Ave Ct E
General
- Price: $619,000
- HOA FEE: $33/month
- HOA FEE FREQ.: Annually
- Taxes: $7,234 (2026)
- Status: Active
- Type: Single Family
- Source: NWMLS
- MLS ID: 2550285
- Updated: 7/8/2026
- Added to Site: 1 day(s) ago
Interior
- Interior Features: Bath Off Primary, Ceiling Fan(s), Dbl Pane/Storm Window, Dining Room, Fireplace, Water Heater
- Fireplace: Yes
- Number of Fireplaces: 1
- Fireplace(s): Gas
- Appliances: Dishwasher(s), Dryer(s), Garbage Disposal, Microwave(s), Refrigerator(s), Stove(s)/Range(s), Washer(s)
- Flooring: Hardwood, Vinyl, Carpet
Rooms
Bathrooms
- Total Bathrooms: 3
- Full Bathrooms: 2
- Half Bathrooms: 1
- Upper - Full Baths: 2
- Main Floor Baths: 1
- Main - 1/2 Baths: 1
Bedrooms
- Total Bedrooms: 4
- Bedrooms Upper: 4
Additional Information
- Amenities: Deck, Fenced-Fully, Gas Available, Outdoor Fireplace, Patio, Propane
- Security/Safety: Fully Fenced
Parking
- Garage: Yes
- Attached garage: Yes
- Covered Spaces: 2
- Parking Features: Attached Garage
Location
- Area: 88 - Puyallup
- County: Pierce
- Subdivision: Puyallup
- Building Name: Red Hawk
- Driving Directions: Easy to navigate using GPS
School Information
- High School District: Bethel
- Elementary School: Clover Creek Elem
- Middle School: Liberty JH
- High School: Graham-Kapowsin High
Community
- Association: Yes
- Assoc. Fees Include: Common Area Maintenance
Heating & Cooling
- Air Conditioning: Yes
- Cooling Type: Heat Pump
- Heating Type: Forced Air
- Water Heater: Gas
Utilities
- Sewer: Sewer Connected
- Water: Public
Structural Information
- Architectural Style: Contemporary
- Structure Type: House
- Exterior Const.: Cement Planked
- Basement Desc.: None
- Foundation: Poured Concrete
- Roof: Composition
- Entry Location: Main
- Square Feet: 2,648
- Finished Total: 2,648 Sq. Ft.
- Year Built: 2016
Lot Features
- Property View: Territorial
- Lot Size (Acres): 0.3038
- Lot Size (Sq. Ft.): 13,234
- Lot Size Source: Public Records
- Topography: Level
- Lot Features: Cul-De-Sac, Paved, Sidewalk
- Trees/Vegetation: Brush
Financial Considerations
- Association Fee: $400
- Assoc Fee Freq.: Annually
- Tax Amount: $7,234
- Tax Year: 2026
- Terms: Cash, Conventional, FHA, VA Loan
Disclosures and Reports
- Special Conditions: None
- Inclusions: Dishwasher(s), Dryer(s), Garbage Disposal, Microwave(s), Refrigerator(s), Stove(s)/Range(s), Washer(s)
- Property ID: 6025701591
Listed by Rebecca McClain | John L. Scott, Inc. | (253) 841-7000
Get Pre-Approved Today
Get a Great Insurance Rate
Schools
Schools serving 16131 76th Ave Ct E
School District:Bethel School District
| Name | Grades | Distance |
|---|---|---|
Clover Creek Elementary School 16715 36th Avenue East, Tacoma, WA 98446 | K-5 | 2.5 mi |
Liberty Middle School, Spanaway, WA 7319 Eustis Hunt Road, Spanaway, WA 98387 | 6-8 | 2.8 mi |
Graham Kapowsin High School 22100 108th Avenue East, Graham, WA 98338 | 9-12 | 4.1 mi |
Disclaimer:
School attendance boundaries provided by ATTOM Data Solutions and are for reference only. Contact the school directly to verify enrollment eligibility.
Price & Sales History for 16131 76th Ave Ct E
Date
Details
Price
Change
Source
7/08/2026
Listed
$619,000
40.68%
MLS
6/19/2019
Sold
$440,000
—
Public Record
Disclaimer: Historical sales information is derived from public records provided by the county offices. Information is not guaranteed and should be independently verified.
Tax History
Tax History for 16131 76th Ave Ct E
Year
Property Taxes
Change
Tax Assessment
Change
2025
$7,066
—
$642,900
5%
2024
$7,089
-3%
$610,100
-5%
2023
$7,306
6%
$644,800
22%
2022
$6,895
12%
$526,400
19%
2021
$6,173
-1%
$441,700
4%
2020
$6,227
24%
$425,700
5%
2019
$5,028
-11%
$404,200
11%
2018
$5,640
60%
$362,800
64%
2017
$3,520
244%
$221,700
255%
2016
$1,023
—
$62,400
—
Disclaimer: Historical tax information is derived from public records provided by the county offices. Information is not guaranteed and should be independently verified.
Estimate the Cost
Estimate the Cost for 16131 76th Ave Ct E
16131 76th Avenue Ct E, Puyallup, WA 98375 (MLS# 2550285) is a Single Family property with 4 bedrooms, 2 full bathrooms and 1 partial bathroom. 16131 76th Avenue Ct E is currently listed for $619,000 and was received on July 08, 2026. Want to learn more about 16131 76th Avenue Ct E? Do you have questions about finding other Single Family real estate for sale in Puyallup? You can browse all Puyallup real estate or contact a Coldwell Banker agent to request more information.