This is a carousel with tiles that activate property listing cards. Use the previous and next buttons to navigate.
1/1
$705,000
This is a carousel with tiles that activate property listing cards. Use the previous and next buttons to navigate.
1/1
Property Description
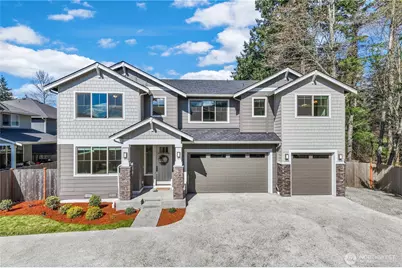
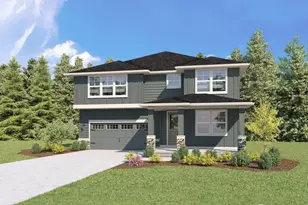
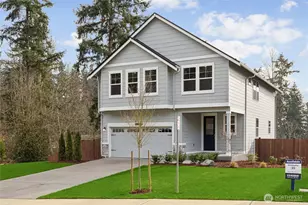
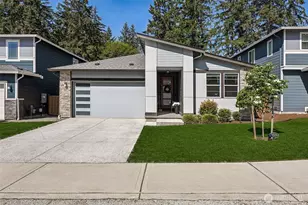
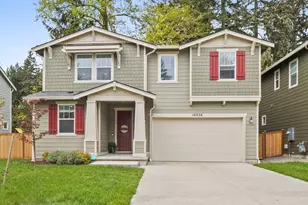
This is the one you've been waiting for-where space, style, and functionality come together on a truly one-of-a-kind lot. With 3,302 sq ft, 5 bedrooms + loft, and 3 baths, this thoughtfully designed home offers room for everyone and the flexibility to live how you want. The main level showcases a chef's kitchen with double ovens, vent hood, expansive island, and walk-in pantry, all opening seamlessly to the dining and living spaces. A formal dining room and cozy fireplace anchor the heart of the home, while a mudroom connects to the rare 3-car garage. Also on the main level, a bedroom and 3/4 bath create the perfect setup for multi-generational living or guest space. Step outside to your retreat-an oversized, fully fenced lot next to green space with extra parking, covered patio, outdoor fireplace, and garden space-just in time for summer entertaining in the PNW. Upstairs, escape to your dream primary suite with dual walk-in closets and a spa-like 5-piece bath. Plus 3 additional bedrooms, a large media/playroom, and an oversized laundry room with built-ins. A/C, engineered hardwoods, and high-end finishes throughout. Ideally located near shopping, dining, and JBLM. Make this your home just in time for Summer! Mortgage savings may be available for buyers of this listing.
Full Property Details
Full Property Details for 16823 124th Ave Ct E
General
- Sold For: $705,000
- HOA FEE: $75/month
- Taxes: $8,732 (2025)
- Status: Closed
- Type: Single Family
- Source: NWMLS
- MLS ID: 2498171
- Added to Site: 102 day(s) ago
Interior
- Interior Features: Bath Off Primary, Dbl Pane/Storm Window, Dining Room, Fireplace, Walk-In Closet(s), Water Heater
- Fireplace: Yes
- Number of Fireplaces: 1
- Fireplace(s): Gas
- Appliances: Dishwasher(s), Dryer(s), Garbage Disposal, Microwave(s), Refrigerator(s), Stove(s)/Range(s), Washer(s)
- Flooring: Ceramic Tile, Engineered Hardwood, Vinyl, Carpet
Rooms
Bathrooms
- Total Bathrooms: 3
- Full Bathrooms: 2
- 3/4 Bathrooms: 1
- Upper - Full Baths: 2
- Main Floor Baths: 1
- Main - 3/4 Baths: 1
Bedrooms
- Total Bedrooms: 5
- Bedrooms Upper: 4
- Bedrooms Main: 1
Additional Information
- Amenities: Electric Car Charging, Fenced-Fully, Outdoor Fireplace, Patio
- Security/Safety: Fully Fenced
Parking
- Carports: Yes
- Carport Spaces: 3
- Covered Spaces: 3
- Uncovered Spaces: 1
- Parking Features: Attached Carport
Location
- Area: 88 - Puyallup
- County: Pierce
- Subdivision: Puyallup
- Building Name: Ashburn
- Driving Directions: From Meridian E, East on Sunrise Blvd E, North on 122nd Ave E, East on 168th St E, South on 124th Ave Ct E. Turn left, home on left.
- Direction Faces: South
School Information
- High School District: Puyallup
- Elementary School: Edgerton Elem
- Middle School: Glacier View Jr High
- High School: Emerald Ridge High
Community
- Association: Yes
- Assoc. Fees Include: Common Area Maintenance
Heating & Cooling
- Air Conditioning: Yes
- Cooling Type: Central Air
- Heating Type: Forced Air
- Water Heater: Gas
Utilities
- Sewer: Sewer Connected
- Water: Public
Structural Information
- Structure Type: House
- Exterior Const.: Cement Planked
- Basement Desc.: None
- Foundation: Poured Concrete
- Roof: Composition
- Entry Location: Main
- Square Feet: 3,302
- Finished Total: 3,302 Sq. Ft.
- Year Built: 2020
- Property Condition: Very Good
Lot Features
- Lot Size (Acres): 0.1639
- Lot Size (Sq. Ft.): 7,141
- Lot Size Source: Realist - Buyer to Verify
- Topography: Level
- Lot Features: Curbs, Sidewalk
- Trees/Vegetation: Garden Space
Financial Considerations
- Association Fee: $75
- Assoc Fee Freq.: Monthly
- Tax Amount: $8,732
- Tax Year: 2025
- Terms: Cash, Conventional, FHA, VA Loan
Disclosures and Reports
- Special Conditions: None
- Inclusions: Dishwasher(s), Dryer(s), Garbage Disposal, Microwave(s), Refrigerator(s), Stove(s)/Range(s), Washer(s)
- Property ID: 6026500070
Listed by Abbey Beal | Redfin | (253) 201-3130
Sold by Brandon Newell | Portico Real Estate
Get Pre-Approved Today
Schools
Schools serving 16823 124th Ave Ct E
School District:Puyallup School District
| Name | Grades | Distance |
|---|---|---|
G W Edgerton Elementary School 16528 127th Avenue Court East, Puyallup, WA 98374 | PK-6 | 0.3 mi |
Glacier View Junior High School 12807 184th St E, Puyallup, WA 98374 | 7-9 | 1 mi |
Emerald Ridge High School 12405 184th Street East, Puyallup, WA 98374 | 8-12 | 0.9 mi |
Disclaimer:
School attendance boundaries provided by ATTOM Data Solutions and are for reference only. Contact the school directly to verify enrollment eligibility.
Price & Sales History for 16823 124th Ave Ct E
Date
Details
Price
Change
Source
5/29/2026
Sold
$705,000
0.72%
MLS
4/02/2026
Listed
$699,950
—
MLS
Disclaimer: Historical sales information is derived from public records provided by the county offices. Information is not guaranteed and should be independently verified.
16823 124th Avenue Ct E, Puyallup, WA 98374 (MLS# 2498171) is a Single Family property that was sold at $705,000 on May 29, 2026. Want to learn more about 16823 124th Avenue Ct E? Do you have questions about finding other Single Family real estate for sale in Puyallup? You can browse all Puyallup real estate or contact a Coldwell Banker agent to request more information.