This is a carousel with tiles that activate property listing cards. Use the previous and next buttons to navigate.
1/1
$710,000
This is a carousel with tiles that activate property listing cards. Use the previous and next buttons to navigate.
1/1
Property Description
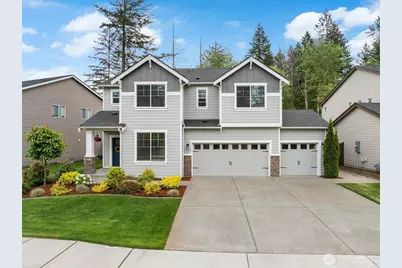
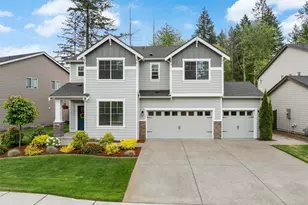
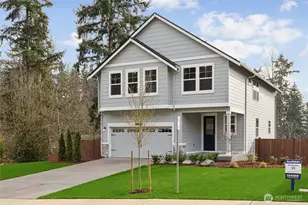
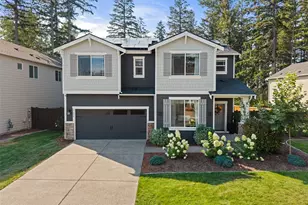
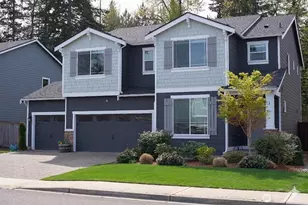
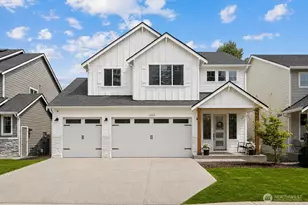
ASK ABOUT BUYER BONUS! Absolutely pristine and packed with upgrades, this stunning floor plan offers over 2,700+ sq ft of beautifully designed living space, all set against a peaceful mature greenbelt backdrop. Inside, you'll find 4 bedrooms, a large loft/bonus room, and a main floor office, giving you all the flexibility and space you could want. The kitchen looks straight out of Pinterest with crisp white cabinetry, quartz countertops, and an oversized island made for gathering and entertaining. Upstairs, the expansive loft creates the perfect second living space, media room, or play area. The primary suite feels like a private retreat with a spa-inspired ensuite featuring an upgraded tile shower, soaking tub, and oversized walk-in closet. Three additional bedrooms and another full bathroom complete the upper level. Step outside and enjoy the kind of backyard setting buyers are always searching for: private & peaceful. The upgraded epoxy-coated patio offers plenty of space to relax or entertain, with sprinkler systems in both the front and back yards already installed. And then there's the 3-car garage...fully finished with epoxy floors, built-in storage, wet bar, refrigerator, and TV setup: an absolute dream space. Additional upgrades include central A/C, generator hookup w/ generator included, and meticulous care throughout. This home truly lives like new construction except all the upgrades are already done for you.
Full Property Details
Full Property Details for 17525 Crossing Dr E
General
- Sold For: $710,000
- HOA FEE: $67/month
- Taxes: $7,346 (2026)
- Status: Closed
- Type: Single Family
- Source: NWMLS
- MLS ID: 2523166
- Added to Site: 106 day(s) ago
Interior
- Interior Features: Bath Off Primary, Dbl Pane/Storm Window, Fireplace, Loft, Sprinkler System, Walk-In Closet(s), Water Heater, Wired for Generator
- Fireplace: Yes
- Number of Fireplaces: 1
- Fireplace(s): Gas
- Appliances: Dishwasher(s), Garbage Disposal, Microwave(s), Refrigerator(s), Stove(s)/Range(s)
- Flooring: Ceramic Tile, Laminate, Carpet
Rooms
Bathrooms
- Total Bathrooms: 3
- Full Bathrooms: 2
- Half Bathrooms: 1
- Upper - Full Baths: 2
- Main Floor Baths: 1
- Main - 1/2 Baths: 1
Bedrooms
- Total Bedrooms: 4
- Bedrooms Upper: 4
Additional Information
- Amenities: Cable TV, Fenced-Fully, Gas Available, High Speed Internet, Patio, Sprinkler System
- Security/Safety: Fully Fenced
Parking
- Garage: Yes
- Attached garage: Yes
- Covered Spaces: 3
- Uncovered Spaces: 2
- Parking Features: Attached Garage
Location
- Area: 89 - Graham/Frederickson
- County: Pierce
- Subdivision: Puyallup
- Building Name: Sunrise/The Crossings
- Driving Directions: GPS
School Information
- High School District: Puyallup
- Elementary School: Buyer To Verify
- Middle School: Buyer To Verify
- High School: Emerald Ridge High
Community
- Association: Yes
- Assoc. Fees Include: Common Area Maintenance, Road Maintenance
Heating & Cooling
- Air Conditioning: Yes
- Cooling Type: Central Air
- Heating Type: Forced Air
- Water Heater: Gas
Utilities
- Sewer: Sewer Connected
- Water: Public
Structural Information
- Architectural Style: Contemporary
- Structure Type: House
- Exterior Const.: Cement Planked, Wood
- Basement Desc.: None
- Foundation: Poured Concrete
- Roof: Composition
- Entry Location: Main
- Square Feet: 2,724
- Finished Total: 2,724 Sq. Ft.
- Year Built: 2021
- Property Condition: Very Good
Lot Features
- Property View: See Remarks, Territorial
- Lot Size (Acres): 0.157
- Lot Size (Sq. Ft.): 6,839
- Lot Size Source: Public Records
- Topography: Level, Partial Slope
- Lot Features: Paved, Sidewalk
- Trees/Vegetation: Garden Space
Financial Considerations
- Association Fee: $67
- Assoc Fee Freq.: Monthly
- Tax Amount: $7,346
- Tax Year: 2026
- Terms: Cash, Conventional, FHA, VA Loan
Disclosures and Reports
- Special Conditions: None
- Inclusions: Dishwasher(s), Garbage Disposal, Microwave(s), Refrigerator(s), Stove(s)/Range(s)
- Property ID: 6027580690
Listed by Kaitlin Gleason | Keller Williams Realty PS | (253) 835-4500
Sold by Danny Smith | Skyline Properties, Inc.
Get Pre-Approved Today
Schools
Schools serving 17525 Crossing Dr E
School District:Puyallup School District
| Name | Grades | Distance |
|---|---|---|
G W Edgerton Elementary School 16528 127th Avenue Court East, Puyallup, WA 98374 | PK-6 | 0.8 mi |
Glacier View Junior High School 12807 184th St E, Puyallup, WA 98374 | 7-9 | 0.5 mi |
Emerald Ridge High School 12405 184th Street East, Puyallup, WA 98374 | 8-12 | 0.6 mi |
Disclaimer:
School attendance boundaries provided by ATTOM Data Solutions and are for reference only. Contact the school directly to verify enrollment eligibility.
Price & Sales History for 17525 Crossing Dr E
Date
Details
Price
Change
Source
7/30/2026
Sold
$710,000
1.44%
MLS
6/22/2026
Price Reduced
$699,950
-1.41%
MLS
6/04/2026
Price Reduced
$709,990
-2.73%
MLS
5/27/2026
Price Reduced
$729,900
-2.67%
MLS
5/14/2026
Listed
$749,900
—
MLS
Disclaimer: Historical sales information is derived from public records provided by the county offices. Information is not guaranteed and should be independently verified.
17525 Crossing Drive E, Puyallup, WA 98374 (MLS# 2523166) is a Single Family property that was sold at $710,000 on July 30, 2026. Want to learn more about 17525 Crossing Drive E? Do you have questions about finding other Single Family real estate for sale in Puyallup? You can browse all Puyallup real estate or contact a Coldwell Banker agent to request more information.