This is a carousel with tiles that activate property listing cards. Use the previous and next buttons to navigate.
1/1
$525,000
This is a carousel with tiles that activate property listing cards. Use the previous and next buttons to navigate.
1/1
Property Description
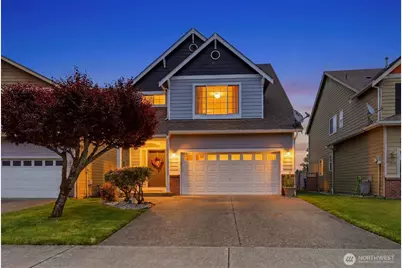
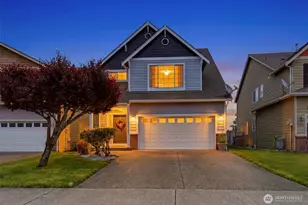
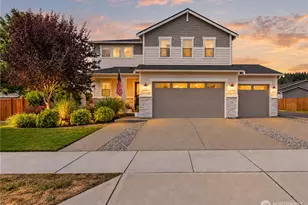
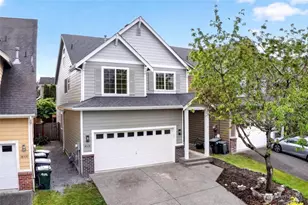
New roof with warranty being installed 7/6/26! Generous living spaces and a thoughtfully designed floor plan set this Lipoma Firs home apart. Offering 2,589 sq ft, 3 bedrooms, and 2.5 baths, this three-story home provides the flexibility and room today's buyers are searching for. The main level features tall ceilings, a well-appointed kitchen with extensive cabinetry, a center island, and an easy connection to the living area anchored by a gas fireplace. French doors open to a spacious primary suite complete with a large walk-in closet and a 5-piece bath featuring a soaking tub. Two additional bedrooms share a Jack-and-Jill bath, while the upstairs laundry room includes a utility sink for added convenience. The expansive third-floor bonus room creates endless opportunities for a media room, home office, hobby space, or additional gathering area. Enjoy a freshly painted exterior, covered back porch, fully fenced backyard, central A/C, community baseball field, walking trails, and park. A home that offers both breathing room and versatility in one of South Hill's most established communities.
Full Property Details
Full Property Details for 18205 113th Ave E
General
- Sold For: $525,000
- HOA FEE: $43/month
- HOA FEE FREQ.: Annually
- Taxes: $6,096 (2026)
- Status: Closed
- Type: Single Family
- Source: NWMLS
- MLS ID: 2533722
- Added to Site: 74 day(s) ago
Interior
- Interior Features: Bath Off Primary, Ceiling Fan(s), Dbl Pane/Storm Window, Fireplace, French Doors, Walk-In Closet(s)
- Fireplace: Yes
- Number of Fireplaces: 1
- Fireplace(s): Gas
- Appliances: Dishwasher(s), Dryer(s), Garbage Disposal, Microwave(s), Refrigerator(s), Stove(s)/Range(s), Washer(s)
- Flooring: Laminate, Vinyl, Carpet
Rooms
Bathrooms
- Total Bathrooms: 3
- Full Bathrooms: 2
- Half Bathrooms: 1
- Upper - Full Baths: 2
- Main Floor Baths: 1
- Main - 1/2 Baths: 1
Bedrooms
- Total Bedrooms: 3
- Bedrooms Upper: 3
Additional Information
- Amenities: Fenced-Fully, High Speed Internet, Patio
- Security/Safety: Fully Fenced
Parking
- Garage: Yes
- Attached garage: Yes
- Covered Spaces: 2
- Parking Features: Driveway, Attached Garage
Location
- Area: 89 - Graham/Frederickson
- County: Pierce
- Subdivision: Lipoma Firs
- Driving Directions: From 161 S, Turn left on 187th St E, Continue to Lipoma Firs Dr E, Turn right on 182nd St E, Turn Left on 113th ave E. Home will be on the left.
School Information
- High School District: Puyallup
- Elementary School: Buyer To Verify
- Middle School: Buyer To Verify
- High School: Buyer To Verify
Community
- Association: Yes
- Assoc. Fees Include: Common Area Maintenance
Heating & Cooling
- Air Conditioning: Yes
- Cooling Type: Central Air, Forced Air
- Heating Type: Forced Air
Utilities
- Sewer: Sewer Connected
- Water: Public
Structural Information
- Structure Type: House
- Exterior Const.: Cement Planked, Wood Products
- Basement Desc.: None
- Foundation: Poured Concrete
- Roof: Composition
- Entry Location: Main
- Square Feet: 2,589
- Finished Total: 2,589 Sq. Ft.
- Year Built: 2005
- Property Condition: Good
Lot Features
- Lot Size (Acres): 0.078
- Lot Size (Sq. Ft.): 3,399
- Lot Size Source: County Records
- Topography: Level
- Lot Features: Curbs, Paved, Sidewalk
Financial Considerations
- Association Fee: $515
- Assoc Fee Freq.: Annually
- Tax Amount: $6,096
- Tax Year: 2026
- Terms: Cash, Conventional, FHA, VA Loan
Disclosures and Reports
- Special Conditions: None
- Inclusions: Dishwasher(s), Dryer(s), Garbage Disposal, Microwave(s), Refrigerator(s), Stove(s)/Range(s), Washer(s)
- Property ID: 6024820580
Listed by Anthony Zeober | Realty One Group Turn Key | (253) 756-7200
Sold by Nate Sisson | Real Broker LLC
Get Pre-Approved Today
Schools
Schools serving 18205 113th Ave E
School District:Puyallup School District
| Name | Grades | Distance |
|---|---|---|
Pope Elementary School 15102 122nd Avenue East, Puyallup, WA 98374 | PK-6 | 2 mi |
Glacier View Junior High School 12807 184th St E, Puyallup, WA 98374 | 7-9 | 1 mi |
Emerald Ridge High School 12405 184th Street East, Puyallup, WA 98374 | 8-12 | 0.8 mi |
Disclaimer:
School attendance boundaries provided by ATTOM Data Solutions and are for reference only. Contact the school directly to verify enrollment eligibility.
Price & Sales History for 18205 113th Ave E
Date
Details
Price
Change
Source
8/06/2026
Sold
$525,000
—
MLS
7/01/2026
Price Increased
$525,000
1.35%
MLS
6/16/2026
Price Reduced
$518,000
-1.33%
MLS
6/03/2026
Listed
$525,000
—
MLS
Disclaimer: Historical sales information is derived from public records provided by the county offices. Information is not guaranteed and should be independently verified.
18205 113th Avenue E, Puyallup, WA 98374 (MLS# 2533722) is a Single Family property that was sold at $525,000 on August 06, 2026. Want to learn more about 18205 113th Avenue E? Do you have questions about finding other Single Family real estate for sale in Puyallup? You can browse all Puyallup real estate or contact a Coldwell Banker agent to request more information.