No photo available
$569,000 Just Listed
Get directions
View more dates
Join us at 18625 108th Avenue E on:
- Open House: 12:00 PM - 2:00 PM
Sunday 7/12 12:00 PM - 2:00 PM
18625 108th Avenue E,Puyallup, WA 9837418625 108th Avenue EPuyallupWA98374
Property Description
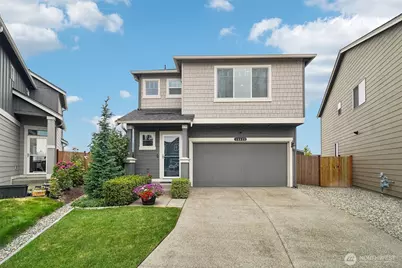
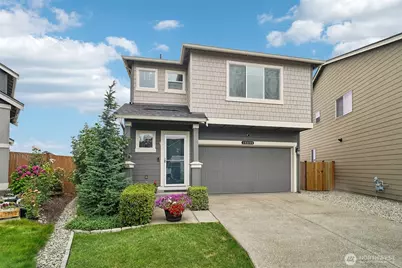
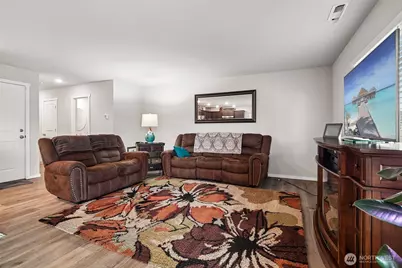
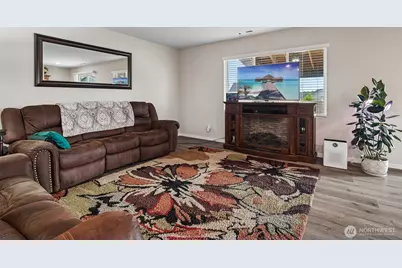
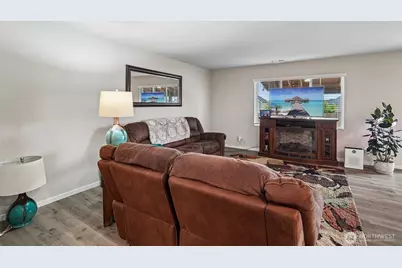
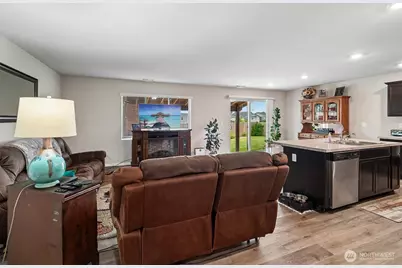
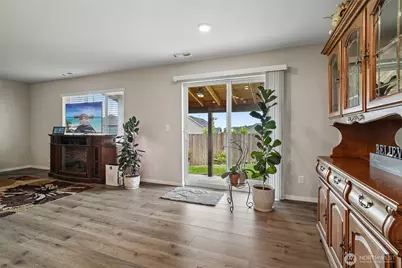
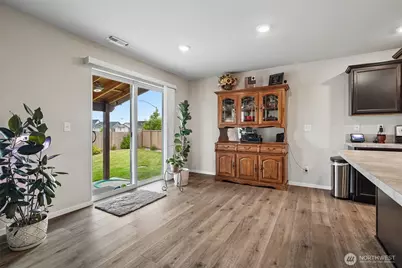
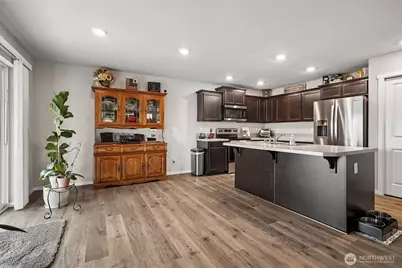
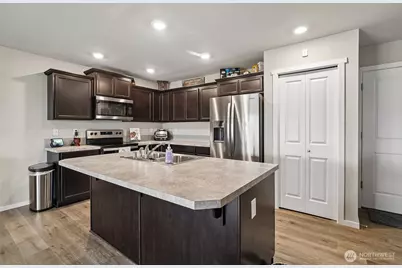
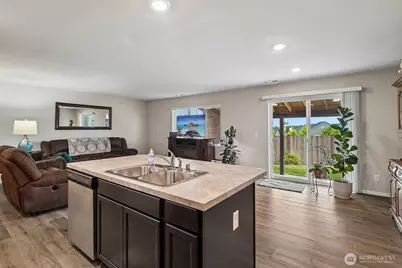
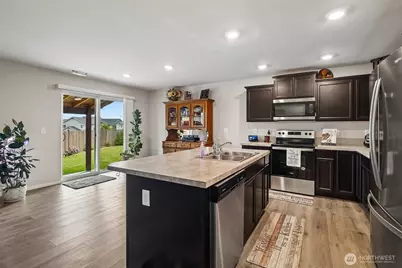
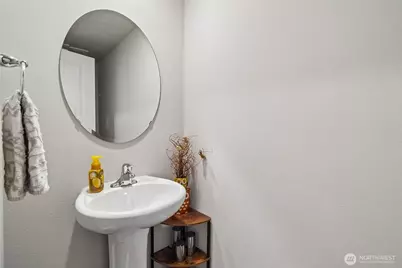
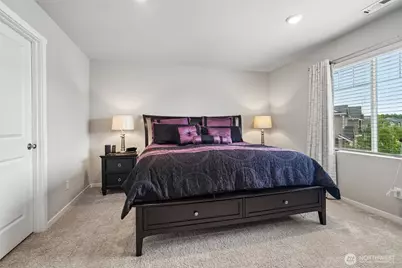
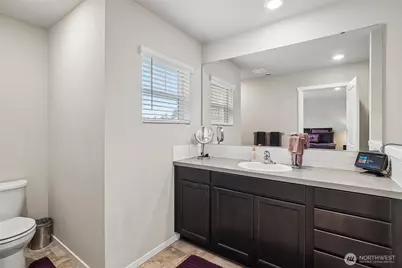
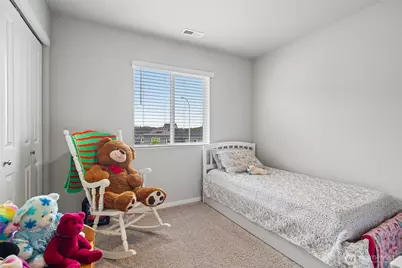
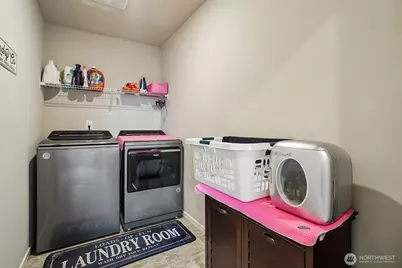
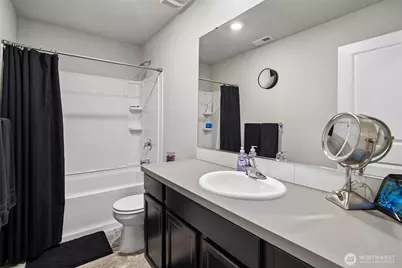
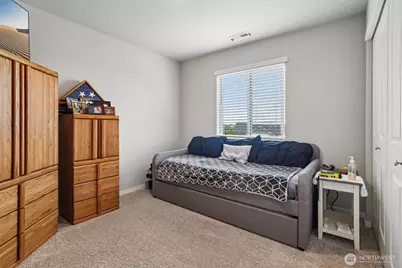
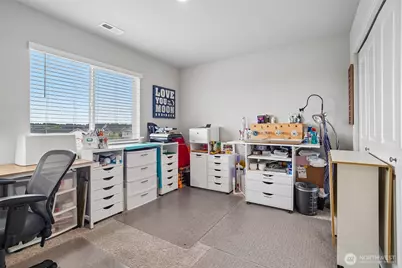
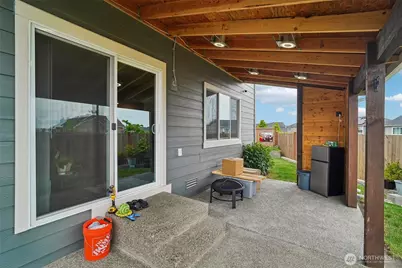
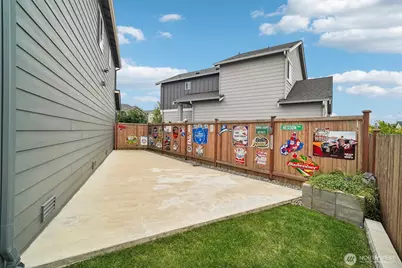
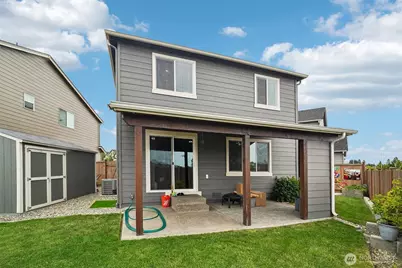
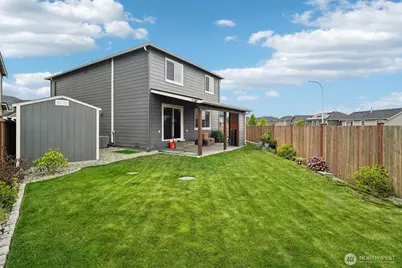
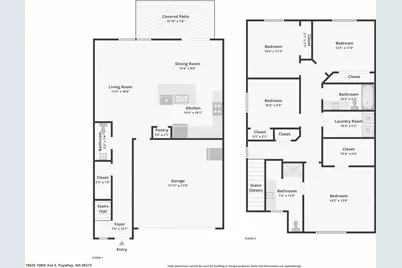
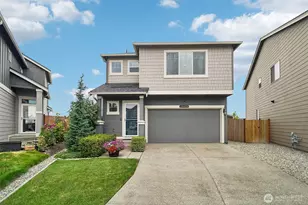
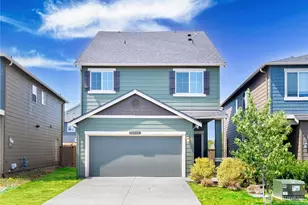
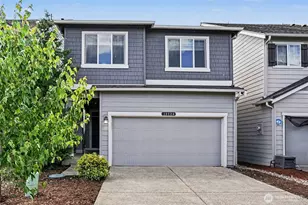

Welcome home to Rainier Ridge! This thoughtfully upgraded 4-bedroom, 2.5-bath Garnet floor plan offers the perfect blend of comfort, style, and functionality. The open-concept main level features durable laminate flooring, crisp white millwork, and a spacious great room that flows seamlessly into the kitchen and dining area-ideal for entertaining or everyday living. Stay comfortable year-round with central air conditioning, then step outside to your private backyard retreat featuring a covered patio complete with built-in lighting and Bluetooth speakers, creating the perfect space for summer BBQs, game days, or relaxing evenings. An extended concrete side patio provides additional room for storage, recreation, or outdoor living. Upstairs, you'll find four generously sized bedrooms, including a spacious primary suite with a walk-in closet and private bath. Built with quality HardiePlank® siding, a 30-year composition roof, and backed by a builder warranty, this home offers peace of mind and lasting value. Conveniently located near parks, schools, shopping, dining, and commuter routes, this move-in ready home is packed with upgrades you won't want to miss!
Full Property Details
Full Property Details for 18625 108th Ave E
General
- Price: $569,000
- HOA FEE: $42/month
- HOA FEE FREQ.: Quarterly
- Taxes: $4,945 (2025)
- Status: Active
- Type: Single Family
- Source: NWMLS
- MLS ID: 2550167
- Updated: 7/8/2026
- Added to Site: 1 day(s) ago
Interior
- Interior Features: Bath Off Primary, Dbl Pane/Storm Window, Dining Room, SMART Wired, Walk-In Closet(s), Water Heater
- Appliances: Dishwasher(s), Dryer(s), Garbage Disposal, Microwave(s), Refrigerator(s), Stove(s)/Range(s), Washer(s)
- Flooring: Laminate, Vinyl, Carpet
Rooms
Bathrooms
- Total Bathrooms: 3
- Full Bathrooms: 1
- 3/4 Bathrooms: 1
- Half Bathrooms: 1
- Upper - Full Baths: 1
- Upper - 3/4 Baths: 1
- Main Floor Baths: 1
- Main - 1/2 Baths: 1
Bedrooms
- Total Bedrooms: 4
- Bedrooms Upper: 4
Additional Information
- Amenities: Fenced-Fully, Gas Available, High Speed Internet, Patio
- Security/Safety: Fully Fenced
Parking
- Garage: Yes
- Attached garage: Yes
- Covered Spaces: 2
- Uncovered Spaces: 2
- Parking Features: Driveway, Attached Garage
Location
- Area: 89 - Graham/Frederickson
- County: Pierce
- Subdivision: Lipoma Firs
- Driving Directions: GPS Friendly
School Information
- High School District: Bethel
- Elementary School: Nelson Elem
- Middle School: Frontier Jnr High
- High School: Graham-Kapowsin High
Community
- Association: Yes
- Assoc. Fees Include: Common Area Maintenance
Heating & Cooling
- Air Conditioning: Yes
- Cooling Type: Forced Air, Heat Pump
- Heating Type: 90%+ High Efficiency, Forced Air, Heat Pump
- Water Heater: Tankless
Utilities
- Sewer: Sewer Connected
- Water: Public
Structural Information
- Architectural Style: Contemporary
- Structure Type: House
- Builder: DR Horton
- Exterior Const.: Cement Planked, Wood, Wood Products
- Basement Desc.: None
- Foundation: Poured Concrete
- Roof: Composition
- Entry Location: Main
- Square Feet: 1,792
- Finished Total: 1,792 Sq. Ft.
- Year Built: 2021
- Property Condition: Very Good
Lot Features
- Property View: Territorial
- Lot Size (Acres): 0.1185
- Lot Size (Sq. Ft.): 5,163
- Lot Size Source: Realist
- Topography: Level
- Lot Features: Curbs, Paved, Sidewalk
Financial Considerations
- Association Fee: $125
- Assoc Fee Freq.: Quarterly
- Tax Amount: $4,945
- Tax Year: 2025
- Terms: Cash, Conventional, FHA, VA Loan
Disclosures and Reports
- Special Conditions: None
- Inclusions: Dishwasher(s), Dryer(s), Garbage Disposal, Microwave(s), Refrigerator(s), Stove(s)/Range(s), Washer(s)
- Property ID: 6027615820
Listed by Ashley Wise | Tribeca NW Real Estate | (425) 691-8800
Get Pre-Approved Today
Get a Great Insurance Rate
Schools
Schools serving 18625 108th Ave E
School District:Bethel School District
| Name | Grades | Distance |
|---|---|---|
Graham Elementary School 10026 204th Street East, Graham, WA 98338 | K-5 | 1.4 mi |
Liberty Middle School, Spanaway, WA 7319 Eustis Hunt Road, Spanaway, WA 98387 | 6-8 | 2.5 mi |
Graham Kapowsin High School 22100 108th Avenue East, Graham, WA 98338 | 9-12 | 2.2 mi |
Disclaimer:
School attendance boundaries provided by ATTOM Data Solutions and are for reference only. Contact the school directly to verify enrollment eligibility.
Price & Sales History for 18625 108th Ave E
Date
Details
Price
Change
Source
7/08/2026
Listed
$569,000
8.13%
MLS
11/03/2021
Sold
$526,235
—
Public Record
Disclaimer: Historical sales information is derived from public records provided by the county offices. Information is not guaranteed and should be independently verified.
Tax History
Tax History for 18625 108th Ave E
Year
Property Taxes
Change
Tax Assessment
Change
2025
$4,945
-3%
$445,600
2%
2024
$5,100
-4%
$435,900
-7%
2023
$5,324
180%
$467,000
268%
2022
$1,901
100%
$126,800
3422%
2021
—
$3,600
—
Disclaimer: Historical tax information is derived from public records provided by the county offices. Information is not guaranteed and should be independently verified.
Estimate the Cost
Estimate the Cost for 18625 108th Ave E
18625 108th Avenue E, Puyallup, WA 98374 (MLS# 2550167) is a Single Family property with 4 bedrooms, 1 full bathroom and 2 partial bathrooms. 18625 108th Avenue E is currently listed for $569,000 and was received on July 08, 2026. Want to learn more about 18625 108th Avenue E? Do you have questions about finding other Single Family real estate for sale in Puyallup? You can browse all Puyallup real estate or contact a Coldwell Banker agent to request more information.