This is a carousel with tiles that activate property listing cards. Use the previous and next buttons to navigate.
1/1
$671,500
This is a carousel with tiles that activate property listing cards. Use the previous and next buttons to navigate.
1/1
Property Description
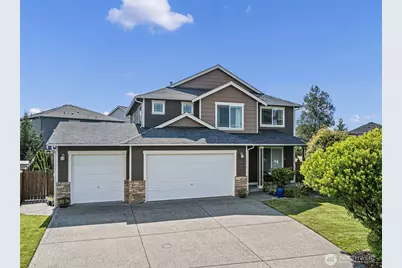
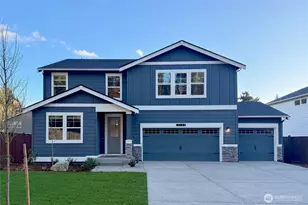
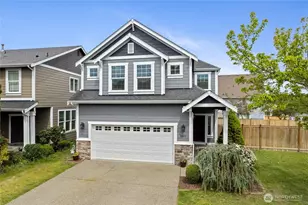
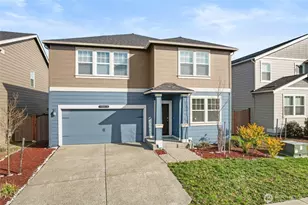
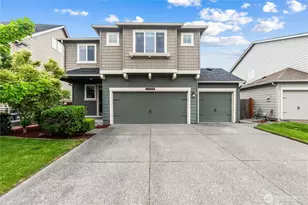
Welcome home! Nestled at the end of a private cul-de-sac, this move-in-ready home sits on a uniquely oversized 12,000 sqft lot that offers more outdoor space than most in the area. Whether you envision gardening in the raised beds, additional storage with the 224sqft shop, a play area, or simply enjoying the expansive lawn, you'll appreciate the versatility this backyard provides. Relax year-round under the covered patio with Trex style decking, perfect for PNW living. Inside, the bright, open floor plan is ideal for everyday living and effortless entertaining. The spacious kitchen is the heart of the home, featuring a large island, stainless steel appliances, additional bar seating, a generous walk-in pantry with room for all your Costco finds, and an adjoining dining area. Just off the kitchen, the inviting living room is anchored by a cozy gas fireplace with custom built-ins, creating a warm & welcoming place to gather or unwind. Upstairs offers even more flexibility with a bonus space that's perfect for a possible playroom, home gym, or media room with a view of Mt Rainier! The spacious primary suite includes a large walk-in closet and private ensuite bath, while 3 additional bedrooms provide plenty of space for guests or hobbies. An upstairs laundry room, conveniently located near all the bedrooms, adds everyday convenience. Complete with AC, a 3-car garage, a functional floorplan & exceptional outdoor space, this home is ready for you to move right in!
Full Property Details
Full Property Details for 18718 110th Ave Ct E
General
- Sold For: $671,500
- HOA FEE: $25/month
- HOA FEE FREQ.: Annually
- Taxes: $7,174 (2026)
- Status: Closed
- Type: Single Family
- Source: NWMLS
- MLS ID: 2555660
- Added to Site: 86 day(s) ago
Interior
- Interior Features: Bath Off Primary, Dbl Pane/Storm Window, Dining Room, Fireplace, Pantry, Walk-In Closet(s)
- Fireplace: Yes
- Number of Fireplaces: 1
- Fireplace(s): Gas
- Appliances: Dishwasher(s), Dryer(s), Microwave(s), Refrigerator(s), Stove(s)/Range(s), Washer(s)
- Flooring: Vinyl, Vinyl Plank, Carpet
Rooms
Bathrooms
- Total Bathrooms: 3
- Full Bathrooms: 2
- Half Bathrooms: 1
- Upper - Full Baths: 2
- Main Floor Baths: 1
- Main - 1/2 Baths: 1
Bedrooms
- Total Bedrooms: 4
- Bedrooms Upper: 4
Additional Information
- Amenities: Cabana/Gazebo, Cable TV, Deck, Fenced-Fully, Gas Available, High Speed Internet, Outbuildings, Patio, RV Parking, Shop, Sprinkler System
- Security/Safety: Fully Fenced
Parking
- Garage: Yes
- Attached garage: Yes
- Covered Spaces: 3
- Uncovered Spaces: 3
- Parking Features: Driveway, Attached Garage, Off Street, RV Parking
Location
- Area: 89 - Graham/Frederickson
- County: Pierce
- Subdivision: Lipoma Firs
- Driving Directions: South on Meridan. Left on 187th. Follow to Lipoma Firs E. Right on 189th St E. Right on 110th Ave Ct E. Home is at end of cul-de-sac.
School Information
- High School District: Bethel
Community
- Association: Yes
- Assoc. Fees Include: Common Area Maintenance
Heating & Cooling
- Air Conditioning: Yes
- Cooling Type: Central Air, Forced Air
- Heating Type: Forced Air
Utilities
- Sewer: Sewer Connected
- Water: Public
Structural Information
- Structure Type: House
- Exterior Const.: Stone, Wood
- Basement Desc.: None
- Foundation: Poured Concrete
- Roof: Composition
- Entry Location: Main
- Square Feet: 2,384
- Finished Total: 2,384 Sq. Ft.
- Year Built: 2014
- Property Condition: Good
Lot Features
- Property View: Mountains
- Lot Size (Acres): 0.2746
- Lot Size (Sq. Ft.): 11,962
- Lot Size Source: realist.com
- Topography: Level
- Lot Features: Cul-De-Sac, Curbs, Paved, Sidewalk
- Trees/Vegetation: Garden Space
Financial Considerations
- Association Fee: $300
- Assoc Fee Freq.: Annually
- Tax Amount: $7,174
- Tax Year: 2026
- Terms: Cash, Conventional, FHA, State Bond, VA Loan
Disclosures and Reports
- Special Conditions: None
- Inclusions: Dishwasher(s), Dryer(s), Microwave(s), Refrigerator(s), Stove(s)/Range(s), Washer(s)
- Property ID: 6025492030
Listed by Curtis Gibson | Windermere Prof Partners | (253) 565-1189
Sold by Ali Samael | Compass
Get Pre-Approved Today
Schools
Schools serving 18718 110th Ave Ct E
School District:Bethel School District
| Name | Grades | Distance |
|---|---|---|
Nelson Elementary School 22109 108th Avenue East, Graham, WA 98338 | K-5 | 2.2 mi |
Liberty Middle School, Spanaway, WA 7319 Eustis Hunt Road, Spanaway, WA 98387 | 6-8 | 2.6 mi |
Graham Kapowsin High School 22100 108th Avenue East, Graham, WA 98338 | 9-12 | 2 mi |
Disclaimer:
School attendance boundaries provided by ATTOM Data Solutions and are for reference only. Contact the school directly to verify enrollment eligibility.
Price & Sales History for 18718 110th Ave Ct E
Date
Details
Price
Change
Source
8/28/2026
Sold
$671,500
-1.1%
MLS
7/16/2026
Listed
$679,000
—
MLS
Disclaimer: Historical sales information is derived from public records provided by the county offices. Information is not guaranteed and should be independently verified.
18718 110th Avenue Ct E, Puyallup, WA 98374 (MLS# 2555660) is a Single Family property that was sold at $671,500 on August 28, 2026. Want to learn more about 18718 110th Avenue Ct E? Do you have questions about finding other Single Family real estate for sale in Puyallup? You can browse all Puyallup real estate or contact a Coldwell Banker agent to request more information.