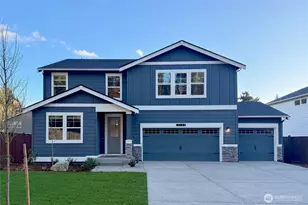
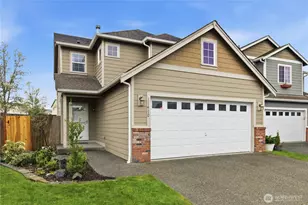
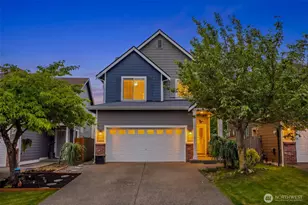
This is a carousel with tiles that activate property listing cards. Use the previous and next buttons to navigate.
1/1
$484,950
This is a carousel with tiles that activate property listing cards. Use the previous and next buttons to navigate.
1/1
Property Description
Welcome to this impeccably maintained South Hill residence, where pride of ownership is evident at every turn. Charming curb appeal and a covered front entry create a warm and inviting first impression. Inside, the bright open-concept main level is thoughtfully designed for both comfortable everyday living and effortless entertaining. The well-appointed kitchen offers abundant cabinetry, stainless steel appliances, and a functional layout that flows seamlessly into the dining area and spacious living room. A cozy gas fireplace serves as the focal point of the space, while expansive windows fill the home with natural light and provide views of the private backyard. Upstairs, you'll find the convenient laundry room, generously sized bedrooms, including a spacious primary suite featuring a walk-in closet, coveted ceiling and a private en-suite bath. Step outside to a fully fenced backyard complete with a patio-perfect for summer barbecues, outdoor entertaining, or simply relaxing in a private setting. An attached two-car garage and a well-designed floor plan further enhance the home's appeal. Ideally situated near parks, schools, shopping, dining, and recreational amenities, this move-in-ready home also offers convenient access to major commuter routes connecting Tacoma, JBLM, and surrounding communities **buyer got cold feet** no fault of sellers **
Full Property Details
Full Property Details for 18826 112th Ave Ct E
General
- Sold For: $484,950
- HOA FEE: $33/month
- HOA FEE FREQ.: Annually
- Taxes: $5,152 (2026)
- Status: Closed
- Type: Single Family
- Source: NWMLS
- MLS ID: 2546316
- Added to Site: 106 day(s) ago
Interior
- Interior Features: Bath Off Primary, Ceiling Fan(s), Dbl Pane/Storm Window, Fireplace, Pantry, Vaulted Ceiling(s), Walk-In Closet(s), Water Heater
- Fireplace: Yes
- Number of Fireplaces: 1
- Fireplace(s): Gas
- Appliances: Dishwasher(s), Dryer(s), Microwave(s), Refrigerator(s), Stove(s)/Range(s), Washer(s)
- Flooring: Laminate, Vinyl, Carpet
Rooms
Bathrooms
- Total Bathrooms: 3
- Full Bathrooms: 2
- Half Bathrooms: 1
- Upper - Full Baths: 2
- Main Floor Baths: 1
- Main - 1/2 Baths: 1
Bedrooms
- Total Bedrooms: 3
- Bedrooms Upper: 3
Additional Information
- Amenities: Cable TV, Fenced-Fully, Gas Available, Patio
- Security/Safety: Fully Fenced
Parking
- Garage: Yes
- Attached garage: Yes
- Covered Spaces: 2
- Uncovered Spaces: 2
- Parking Features: Attached Garage, Off Street
Location
- Area: 89 - Graham/Frederickson
- County: Pierce
- Subdivision: Lipoma Firs
- Driving Directions: Going S 167, take the WA-512 Exit towards Puyallup, Take Exit WA-161 South Hill, Turn Left WA 161/ 31st Ave SW, Turn left onto 187th St E, Right on 189th St E, Right on 112th, home on your left!
School Information
- High School District: Bethel
- Elementary School: Buyer To Verify
- Middle School: Buyer To Verify
- High School: Buyer To Verify
Community
- Association: Yes
- Assoc. Fees Include: Common Area Maintenance, Road Maintenance
Heating & Cooling
- Cooling Type: None
- Heating Type: Forced Air
- Water Heater: Gas
Utilities
- Sewer: Sewer Connected
- Water: Public
Structural Information
- Architectural Style: Traditional
- Structure Type: House
- Builder: Premier Communities
- Exterior Const.: Metal/Vinyl
- Basement Desc.: None
- Foundation: Poured Concrete
- Roof: Composition
- Entry Location: Main
- Square Feet: 1,672
- Finished Total: 1,672 Sq. Ft.
- Year Built: 2011
Lot Features
- Lot Size (Acres): 0.0918
- Lot Size (Sq. Ft.): 4,000
- Lot Size Source: Public Records
- Topography: Level
- Lot Features: Cul-De-Sac, Paved, Sidewalk
Financial Considerations
- Association Fee: $400
- Assoc Fee Freq.: Annually
- Tax Amount: $5,152
- Tax Year: 2026
- Terms: Cash, Conventional, FHA, State Bond, VA Loan
Disclosures and Reports
- Special Conditions: None
- Inclusions: Dishwasher(s), Dryer(s), Leased Equipment, Microwave(s), Refrigerator(s), Stove(s)/Range(s), Washer(s)
- Property ID: 6025491690
Listed by Monica Poe | Skyline Properties, Inc. | (253) 604-6000
Sold by Drea Mylan | simpliHOM Residential
Get Pre-Approved Today
Schools
Schools serving 18826 112th Ave Ct E
School District:Bethel School District
| Name | Grades | Distance |
|---|---|---|
Nelson Elementary School 22109 108th Avenue East, Graham, WA 98338 | K-5 | 2.2 mi |
Liberty Middle School, Spanaway, WA 7319 Eustis Hunt Road, Spanaway, WA 98387 | 6-8 | 2.8 mi |
Graham Kapowsin High School 22100 108th Avenue East, Graham, WA 98338 | 9-12 | 2.1 mi |
Disclaimer:
School attendance boundaries provided by ATTOM Data Solutions and are for reference only. Contact the school directly to verify enrollment eligibility.
Price & Sales History for 18826 112th Ave Ct E
Date
Details
Price
Change
Source
8/27/2026
Sold
$484,950
—
MLS
7/21/2026
Price Reduced
$484,950
-2.02%
MLS
6/26/2026
Listed
$494,950
—
MLS
Disclaimer: Historical sales information is derived from public records provided by the county offices. Information is not guaranteed and should be independently verified.
18826 112th Avenue Ct E, Puyallup, WA 98374 (MLS# 2546316) is a Single Family property that was sold at $484,950 on August 27, 2026. Want to learn more about 18826 112th Avenue Ct E? Do you have questions about finding other Single Family real estate for sale in Puyallup? You can browse all Puyallup real estate or contact a Coldwell Banker agent to request more information.