This is a carousel with tiles that activate property listing cards. Use the previous and next buttons to navigate.
1/1
$550,000
This is a carousel with tiles that activate property listing cards. Use the previous and next buttons to navigate.
1/1
Property Description
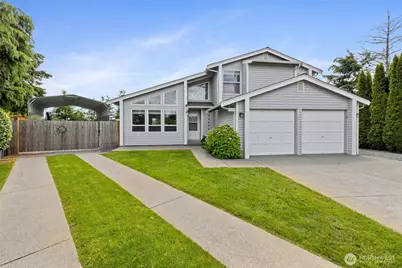
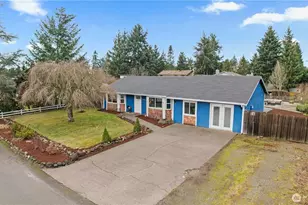
The best homes don't just provide shelter, they create opportunities for adventure, connection, and everyday enjoyment. This beautifully remodeled 3BR, 2BA property offers the space, privacy, and flexibility to make the most of every season. Vaulted ceilings and abundant natural light create an open, airy feel throughout the entry, kitchen, dining, and sitting areas, while sunlight pours into the living spaces, creating a warm atmosphere where mornings feel brighter, evenings feel cozier, and your houseplants may finally find their happy place. A heat pump mini split keeps the home comfortable during the summer months, while the pellet stove provides a cozy place to unwind on chilly Pacific Northwest evenings. Outside, the fully fenced backyard offers room to gather around the fire pit, host summer barbecues, let pets roam, tend a garden, or simply enjoy the peace and quiet of having space of your own. A massive 40'x24' covered RV structure with dedicated 50-amp service keeps the RV ready for the next adventure, while 3 outbuildings provide space for hobbies, projects, storage, and all the gear that comes with an active PNW lifestyle. Enjoy the best of both worlds with a peaceful cul-de-sac setting that feels removed from the hustle and bustle, yet remains conveniently close to shopping, dining, everyday amenities, and endless outdoor recreation. Whether you're headed to the mountains, the water, or simply relaxing at home, this property is perfectly positioned for it all.
Full Property Details
Full Property Details for 19119 71st Ave Ct E
General
- Sold For: $550,000
- Taxes: $4,649 (2025)
- Status: Closed
- Type: Single Family
- Source: NWMLS
- MLS ID: 2536179
- Added to Site: 30 day(s) ago
Interior
- Interior Features: Bath Off Primary, Ceiling Fan(s), Dbl Pane/Storm Window, Dining Room, Fireplace, Vaulted Ceiling(s), Walk-In Closet(s), Water Heater, Wired for Generator
- Fireplace: Yes
- Number of Fireplaces: 1
- Fireplace(s): Pellet Stove
- Appliances: Dishwasher(s), Dryer(s), Garbage Disposal, Microwave(s), Refrigerator(s), Stove(s)/Range(s), Washer(s)
- Flooring: Engineered Hardwood, Laminate, Carpet
Rooms
Bathrooms
- Total Bathrooms: 2
- Full Bathrooms: 2
- Upper - Full Baths: 2
Bedrooms
- Total Bedrooms: 3
- Bedrooms Upper: 3
Additional Information
- Amenities: Cabana/Gazebo, Deck, Fenced-Partially, High Speed Internet, Outbuildings, Outdoor Fireplace, Patio, RV Parking
- Security/Safety: Partially Fenced
Parking
- Garage: Yes
- Attached garage: Yes
- Carports: Yes
- Covered Spaces: 4
- Parking Features: Detached Carport, Attached Garage, RV Parking
Location
- Area: 89 - Graham/Frederickson
- County: Pierce
- Subdivision: Frederickson
- Driving Directions: Follow GPS
- Direction Faces: North
School Information
- High School District: Bethel
- Elementary School: Pioneer Vly Elem
- Middle School: Liberty JH
- High School: Bethel High
Heating & Cooling
- Air Conditioning: Yes
- Cooling Type: Ductless, Wall Unit(s)
- Heating Type: Ductless, Wall Furnace
- Water Heater: Electric
Utilities
- Sewer: Septic Tank
- Water: Public
Structural Information
- Architectural Style: Contemporary
- Structure Type: House
- Exterior Const.: Metal/Vinyl
- Basement Desc.: None
- Foundation: Poured Concrete
- Roof: Composition
- Entry Location: Main
- Square Feet: 1,418
- Finished Total: 1,418 Sq. Ft.
- Year Built: 1989
- Property Condition: Very Good
Lot Features
- Property View: Territorial
- Lot Size (Acres): 0.3194
- Lot Size (Sq. Ft.): 13,911
- Lot Size Source: Realist
- Topography: Level
- Lot Features: Cul-De-Sac, Paved
- Trees/Vegetation: Garden Space
Financial Considerations
- Tax Amount: $4,649
- Tax Year: 2025
- Terms: Cash, Conventional, FHA, VA Loan
Disclosures and Reports
- Special Conditions: None
- Inclusions: Dishwasher(s), Dryer(s), Garbage Disposal, Leased Equipment, Microwave(s), Refrigerator(s), Stove(s)/Range(s), Washer(s)
- Property ID: 3987000110
Listed by Nichol Hubbard | Real Broker LLC | (855) 450-0442
Sold by Carol A Maines | John L. Scott, Inc.
Get Pre-Approved Today
Schools
Schools serving 19119 71st Ave Ct E
School District:Bethel School District
| Name | Grades | Distance |
|---|---|---|
Pioneer Valley Elementary School 7315 Eustis Hunt Road, Spanaway, WA 98387 | PK-5 | 0.8 mi |
Liberty Middle School, Spanaway, WA 7319 Eustis Hunt Road, Spanaway, WA 98387 | 6-8 | 0.9 mi |
Graham Kapowsin High School 22100 108th Avenue East, Graham, WA 98338 | 9-12 | 2.8 mi |
Disclaimer:
School attendance boundaries provided by ATTOM Data Solutions and are for reference only. Contact the school directly to verify enrollment eligibility.
Price & Sales History for 19119 71st Ave Ct E
Date
Details
Price
Change
Source
6/30/2026
Sold
$550,000
10.01%
MLS
6/11/2026
Listed
$499,950
—
MLS
Disclaimer: Historical sales information is derived from public records provided by the county offices. Information is not guaranteed and should be independently verified.
19119 71st Avenue Ct E, Puyallup, WA 98375 (MLS# 2536179) is a Single Family property that was sold at $550,000 on June 30, 2026. Want to learn more about 19119 71st Avenue Ct E? Do you have questions about finding other Single Family real estate for sale in Puyallup? You can browse all Puyallup real estate or contact a Coldwell Banker agent to request more information.