This is a carousel with tiles that activate property listing cards. Use the previous and next buttons to navigate.
1/1
$480,000
This is a carousel with tiles that activate property listing cards. Use the previous and next buttons to navigate.
1/1
Property Description
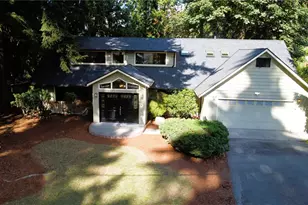
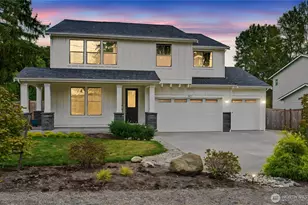
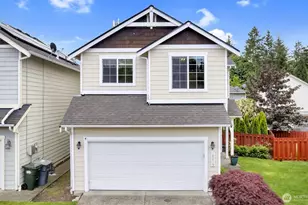
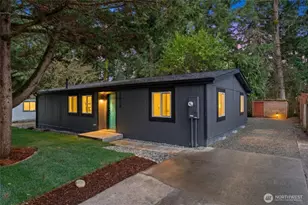
Exclusive Clubhouse access in the South Hill location you love! This spacious 4-bed, 2.5-bath, open-concept home features a formal dining room, 2-car garage with new opener, A/C, and gas fireplace in desirable Sterling Ridge community at Silver Creek. Brand-new native landscaping and mature trees offer a stunning, praise-worthy home just steps from a beautiful community playground and large dog park where your daily nature walk starts right at your front door. Inside, fresh paint and new carpet complement a gorgeous slate-floor foyer. The gallery-like walls throughout this home are a showcase for art lovers. A formal dining room offers great flexibility as home office, game room, or client reception area- flowing seamlessly into the open-concept great room where cozy gas fireplace and security system provide year-round comfort. Designed for entertaining, the open kitchen features island-style eating bar, large pantry, all-wood cabinetry and a dedicated dining area with stylish drop chandelier. A fully fenced, low-maintenance rear garden and patio directly off the great room await easy outdoor BBQs. Upstairs, four bedrooms surround a spacious landing where shared territorial views overlook the serene community. A central upstairs laundry room is the ultimate convenience. And, the oversized primary ensuite is a true retreat, with its double sinks, soaking tub and large walk-in dressing room. This luxurious home is what dreams are made of!
Full Property Details
Full Property Details for 19124 97th Ave Ct E
General
- Sold For: $480,000
- HOA FEE: $112/month
- HOA FEE FREQ.: Annually
- Taxes: $5,131 (2026)
- Status: Closed
- Type: Condo
- Source: NWMLS
- MLS ID: 2517139
- Added to Site: 123 day(s) ago
Interior
- Interior Features: Alarm System, Fireplace, Insulated Windows, Primary Bathroom, Walk-In Closet(s), Water Heater
- Fireplace: Yes
- Number of Fireplaces: 1
- Fireplace(s): See Remarks
- Appliances: Dishwasher(s), Dryer(s), Garbage Disposal, Microwave(s), Refrigerator(s), Stove(s)/Range(s), Washer(s)
- Flooring: Ceramic Tile, Hardwood, Slate, Vinyl, Carpet
Rooms
Bathrooms
- Total Bathrooms: 3
- Full Bathrooms: 2
- Half Bathrooms: 1
- Upper - Full Baths: 2
- Main Floor Baths: 1
- Main - 1/2 Baths: 1
Bedrooms
- Total Bedrooms: 4
- Bedrooms Upper: 4
Additional Information
- Security/Safety: Alarm System
Parking
- Covered Spaces: 2
- Uncovered Spaces: 2
- Parking Features: Off Street
Location
- Area: 89 - Graham/Frederickson
- County: Pierce
- Subdivision: Silver Creek
- Building Name: Silver Creek
- Driving Directions: from Meridian E/Hwy 161 turn East on 187 St E. Turn left/south on 99th Ave Ct E. House is on the left.
- Direction Faces: Southwest
School Information
- High School District: Puyallup
Community
- Association: Yes
- Assoc. Fees Include: Common Area Maintenance
- Units Assoc/Comm: 1
Heating & Cooling
- Air Conditioning: Yes
- Cooling Type: Central Air
- Heating Type: Forced Air
- Water Heater: gas
Structural Information
- Architectural Style: Craftsman
- Structure Type: House
- Exterior Const.: Wood Products
- Roof: Shake
- Entry Location: Main
- Stories in Building: 2
- Square Feet: 1,952
- Year Built: 2005
Unit Information
- Units in Building: 1
- Unit Features: Alarm System, Balcony/Deck/Patio, Insulated Windows, Primary Bath, Walk-in Closet, Walk-in Pantry
Lot Features
- Lot Size Source: public records
- Lot Features: Curbs, Sidewalk
Green Features
- Energy Efficient: Insulated Windows
Financial Considerations
- Association Fee: $1,342
- Assoc Fee Freq.: Annually
- Tax Amount: $5,131
- Tax Year: 2026
- Terms: Cash, Conventional, FHA, VA Loan
Disclosures and Reports
- Special Conditions: None
- Inclusions: Dishwasher(s), Dryer(s), Garbage Disposal, Microwave(s), Refrigerator(s), Stove(s)/Range(s), Washer(s)
- Property ID: 9005930170
Listed by Michael P. Lindekugel | RE/MAX Metro Realty, Inc. | (206) 322-5700
Sold by Nakeya L Hogan | NextHome Prolific
Get Pre-Approved Today
Schools
Schools serving 19124 97th Ave Ct E
School District:Puyallup School District
| Name | Grades | Distance |
|---|---|---|
Emma L Carson Elementary School 8615 184th Street East, Puyallup, WA 98375 | PK-6 | 0.8 mi |
Doris Stahl Junior High School 9610 168th Street East, Puyallup, WA 98375 | 6-9 | 1.4 mi |
Gov John Rogers High School 12801 86th Avenue East, Puyallup, WA 98373 | 9-12 | 3.9 mi |
Disclaimer:
School attendance boundaries provided by ATTOM Data Solutions and are for reference only. Contact the school directly to verify enrollment eligibility.
Price & Sales History for 19124 97th Ave Ct E
Date
Details
Price
Change
Source
8/24/2026
Sold
$480,000
1.27%
MLS
7/30/2026
Price Reduced
$474,000
-0.84%
MLS
6/15/2026
Price Reduced
$478,000
-4.21%
MLS
5/01/2026
Listed
$499,000
—
MLS
Disclaimer: Historical sales information is derived from public records provided by the county offices. Information is not guaranteed and should be independently verified.
19124 97 Avenue Ct E, Puyallup, WA 98375 (MLS# 2517139) is a Condo property that was sold at $480,000 on August 24, 2026. Want to learn more about 19124 97 Avenue Ct E? Do you have questions about finding other Condo real estate for sale in Puyallup? You can browse all Puyallup real estate or contact a Coldwell Banker agent to request more information.