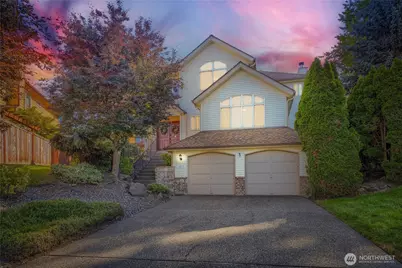
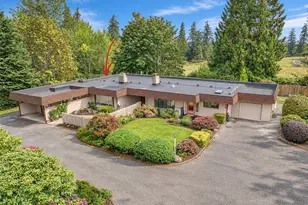
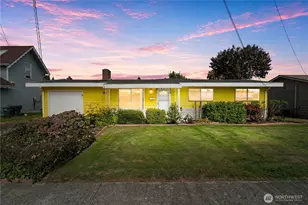
This is a carousel with tiles that activate property listing cards. Use the previous and next buttons to navigate.
1/1
$649,950
This is a carousel with tiles that activate property listing cards. Use the previous and next buttons to navigate.
1/1
Property Description
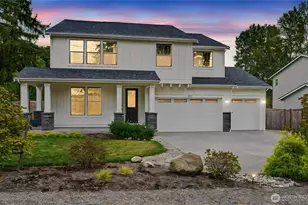
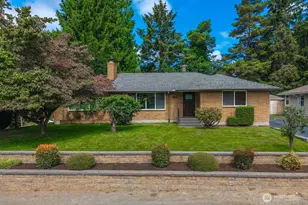
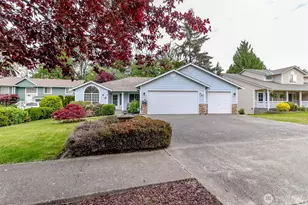
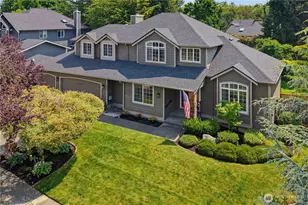
Welcome to a beautifully maintained home offering space, comfort, and flexibility with no HOA. A grand double-door entry opens to soaring vaulted ceilings and a bright, functional layout designed for everyday living and entertaining. The main level features a spacious bedroom or private office, formal living and dining areas, an open-concept kitchen with generous pantry space, and a comfortable family room centered around a real wood-burning fireplace. The kitchen flows easily into the eating area and main living spaces, creating a warm and inviting setting for gatherings. Step outside to a gorgeous, professionally landscaped backyard with a large deck and patio, perfect for summer BBQs, outdoor dining, or relaxing in a private, fully fenced setting. Mature landscaping adds privacy, beauty, and a peaceful outdoor feel. Upstairs, the spacious primary suite offers a 5-piece bath with soaking tub, large walk-in closet, and plenty of natural light. Two additional bedrooms and a full bath complete the upper level. Additional highlights include A/C, abundant storage, large closets, an attached 2-car garage, a newer roof, and extra unfinished basement/storage space. With multiple living areas, indoor-outdoor flow, and room for guests, work-from-home needs, hobbies, or future possibilities, this home offers the kind of versatility today's buyers are looking for. A wonderful opportunity to own a well-cared-for home with room to live, work, entertain, and grow.
Full Property Details
Full Property Details for 2412 21st Ave Ct SE
General
- Sold For: $649,950
- Taxes: $3,386 (2026)
- Status: Closed
- Type: Single Family
- Source: NWMLS
- MLS ID: 2529193
- Added to Site: 50 day(s) ago
Interior
- Interior Features: Bath Off Primary, Ceiling Fan(s), Dbl Pane/Storm Window, Dining Room, Fireplace, Pantry, Skylight(s), Vaulted Ceiling(s), Walk-In Closet(s), Water Heater
- Fireplace: Yes
- Number of Fireplaces: 1
- Fireplace(s): Wood Burning
- Appliances: Dishwasher(s), Dryer(s), Microwave(s), Refrigerator(s), Washer(s)
- Flooring: Ceramic Tile, Engineered Hardwood, Hardwood, Vinyl, Carpet
Rooms
Bathrooms
- Total Bathrooms: 3
- Full Bathrooms: 2
- Half Bathrooms: 1
- Upper - Full Baths: 2
- Main Floor Baths: 1
- Main - 1/2 Baths: 1
Bedrooms
- Total Bedrooms: 4
- Bedrooms Upper: 1
- Bedrooms Lower: 2
- Bedrooms Main: 1
Additional Information
- Amenities: Cable TV, Deck, Fenced-Fully, Gas Available, High Speed Internet, Patio
- Security/Safety: Fully Fenced
Parking
- Garage: Yes
- Attached garage: Yes
- Covered Spaces: 2
- Uncovered Spaces: 6
- Parking Features: Driveway, Attached Garage
Location
- Area: 83 - Puyallup
- County: Pierce
- Subdivision: Puyallup
- Driving Directions: Drive from I-5 S and WA-167 S to Sumner. Take the exit toward E Main/Traffic Ave from WA-410 E. Continue on E Main Ave. Take Shaw Rd E to 21st Ave Ct SE in Puyallup
- Direction Faces: Northeast
School Information
- High School District: Puyallup
- Elementary School: Shaw Road Elem
- Middle School: Kalles Jnr High
- High School: Buyer To Verify
Heating & Cooling
- Air Conditioning: Yes
- Cooling Type: Central Air, Heat Pump
- Heating Type: 90%+ High Efficiency, Forced Air, Heat Pump
- Water Heater: Gas
Utilities
- Sewer: Sewer Connected
- Water: Public
Structural Information
- Structure Type: House
- Exterior Const.: Metal/Vinyl
- Basement Desc.: Unfinished
- Foundation: Poured Concrete
- Roof: Composition
- Entry Location: Main
- Square Feet: 2,970
- Finished Total: 2,326 Sq. Ft.
- Unfinished Total: 644 Sq. Ft.
- Year Built: 1993
Lot Features
- Property View: Territorial
- Lot Size (Acres): 0.2581
- Lot Size (Sq. Ft.): 11,244
- Lot Size Source: Public Records
- Topography: Partial Slope, Terraces
- Lot Features: Cul-De-Sac, Curbs, Paved, Sidewalk
- Trees/Vegetation: Brush, Fruit Trees
Financial Considerations
- Tax Amount: $3,386
- Tax Year: 2026
- Terms: Cash, Conventional, FHA, VA Loan
Disclosures and Reports
- Special Conditions: None
- Inclusions: Dishwasher(s), Dryer(s), Microwave(s), Refrigerator(s), Washer(s)
- Property ID: 6020460410
Listed by Terry Vo | John L. Scott, Inc | (425) 227-9200
Sold by Janie Duckett | Coldwell Banker Danforth
Get Pre-Approved Today
Schools
Schools serving 2412 21st Ave Ct SE
School District:Puyallup School District
| Name | Grades | Distance |
|---|---|---|
Shaw Road Elementary School 1106 Shaw Road East, Puyallup, WA 98372 | PK-6 | 0.8 mi |
Kalles Junior High School 501 7th Avenue Southeast, Puyallup, WA 98372 | 6-10 | 1.6 mi |
Puyallup High School 105 7th Street Southwest, Puyallup, WA 98371 | 9-12 | 2.3 mi |
Disclaimer:
School attendance boundaries provided by ATTOM Data Solutions and are for reference only. Contact the school directly to verify enrollment eligibility.
Price & Sales History for 2412 21st Ave Ct SE
Date
Details
Price
Change
Source
7/13/2026
Sold
$649,950
—
MLS
5/28/2026
Listed
$649,950
—
MLS
Disclaimer: Historical sales information is derived from public records provided by the county offices. Information is not guaranteed and should be independently verified.
2412 21st Avenue Ct SE, Puyallup, WA 98372 (MLS# 2529193) is a Single Family property that was sold at $649,950 on July 13, 2026. Want to learn more about 2412 21st Avenue Ct SE? Do you have questions about finding other Single Family real estate for sale in Puyallup? You can browse all Puyallup real estate or contact a Coldwell Banker agent to request more information.